
BEDS4
BATHS2 full 1 partial
SQUARE FEET3,360
MLS#12695467
STATUSNew
PROPERTY TYPEResidential - Single Family
SCHOOLDistrict 308
Property Description
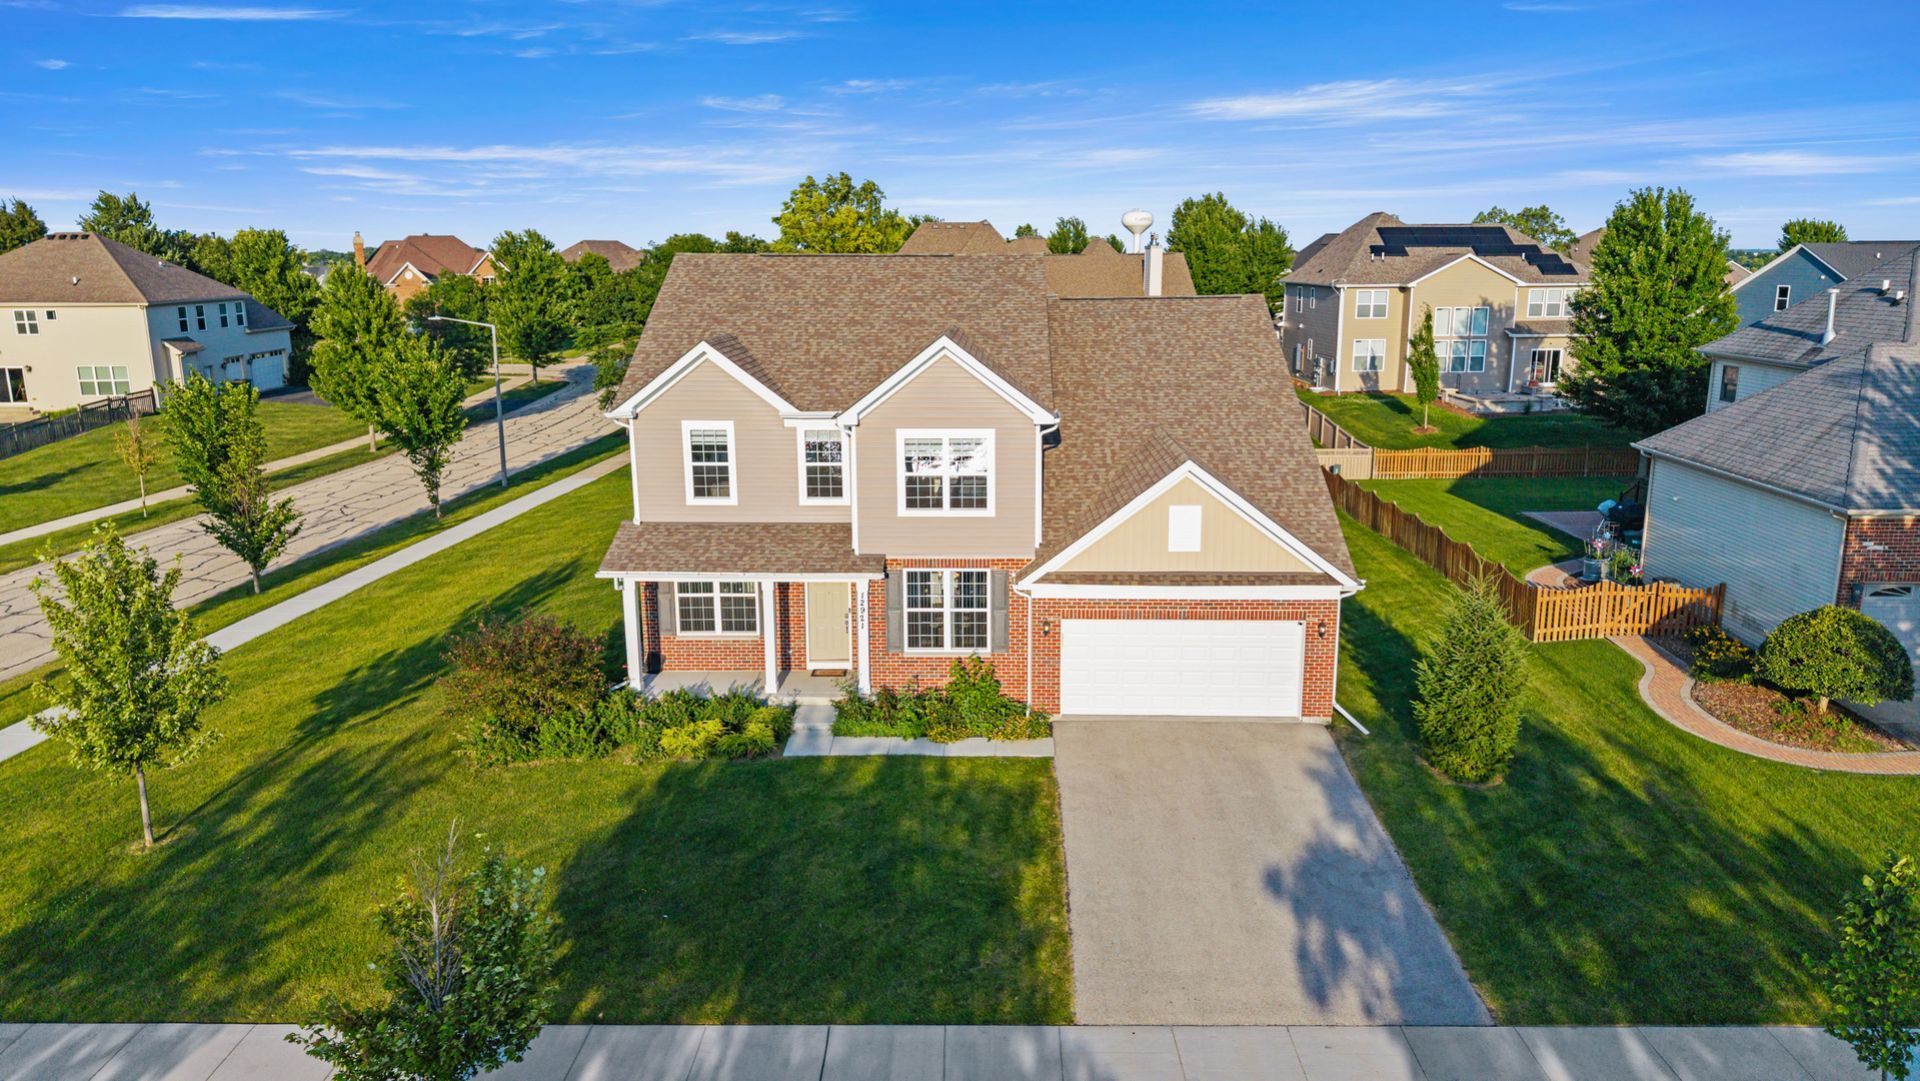
Move right into this beautifully upgraded Riverton model on a premium corner lot overlooking a serene pond! Built in 2022, this open-concept home features 9' ceilings, luxury vinyl flooring, a formal dining room, and a versatile flex room perfect for a home office. The stunning chef's kitchen offers 42 espresso cabinets, white granite countertops, tile backsplash, built-in cooktop, wall oven/microwave combo, and a large island overlooking the spacious family room. Upstairs you'll find an oversized loft, convenient second-floor laundry, and generously sized bedrooms with walk in closets. Additional upgrades include a bright sunroom, hobby room, extra-deep garage bay, sprinkler system, and premium finishes throughout. Enjoy all that Grande Park has to offer, including a clubhouse, pool, walking trails, parks, playgrounds, tennis and basketball courts, sports fields, and more. This move-in ready home truly has it all!
Property Features
Property Type: Residential - Single Family
Basement: Yes
Basement: Unfinished, Full
Cooling: Central Air
Garage: 2
Heating: Natural Gas, Electric
Lot Size: 100 X 12 X 3 X 132 X 102 X 135
Taxes: $14,482
Year Built: 2022
Feature Descriptions
Additional rooms: Den, Loft, Mud Room, Sun Room, Other Room
Appliances: Range, Microwave, Dishwasher, Refrigerator, Cooktop, Range Hood
Association Includes: Clubhouse, Pool
Dining Room: Separate
Exterior: Vinyl Siding, Brick
HOA Fee: 83/ Monthly
Lot Dimensions: 100 X 12 X 3 X 132 X 102 X 135
Parcel#: 0336103001
Parking: Yes, Attached, Garage
Sewer: Public Sewer
Total Rooms: 9
Township: Oswego
Water: Public
Room Sizes
Mud Room: 5X8
Sun Room: 12X12
Loft: 16X14
Den: 11X12
Other Room: 10X10
Bedroom 2: 11X13
Bedroom 3: 11X14
Bedroom 4: 14X11
Dining Room: 12X14
Family Room: 16X20
Kitchen: 12X18
Laundry: 10X8
Primary Bedroom: 14X17
Local Schools
High School: Oswego East High School
Middle School: Murphy Junior High School
Elementary School: Grande Park Elementary School
School District: District 308
Listed By / Shown By
Listed By
Agency Name: Legacy Properties, A Sarah Leonard Company, LLC
Agency Phone: 224-999-9100
Shown By
Agency Title: Gambino Realtors
Agency Phone: 815-282-2222

Estimate Your Payment
Estimated Payment
$ 4,324.75 per month $2,929.79 Principal & Interest $1,206.83 Property Tax $188.13 Homeowner's Insurance
12921 Timber Wood Circle | MLS# 12695467
This single family home located at 12921 Timber Wood Circle, Plainfield, IL 60585 is currently listed for sale with an asking price of $645,000. This property was built in 2022 and has 4 bedrooms and 2 full and 1 partial baths with 3360 sq. ft. Timber Wood Circle is located within the District 308 school district. Search Plainfield real estate on www.gogambino.com today.