
BEDS3
BATHS2 full
SQUARE FEET1,505
MLS#12748532
STATUSNew
PROPERTY TYPEResidential - Single Family
SUBDIVISIONCountry Brook
SCHOOLDistrict 46
Property Description
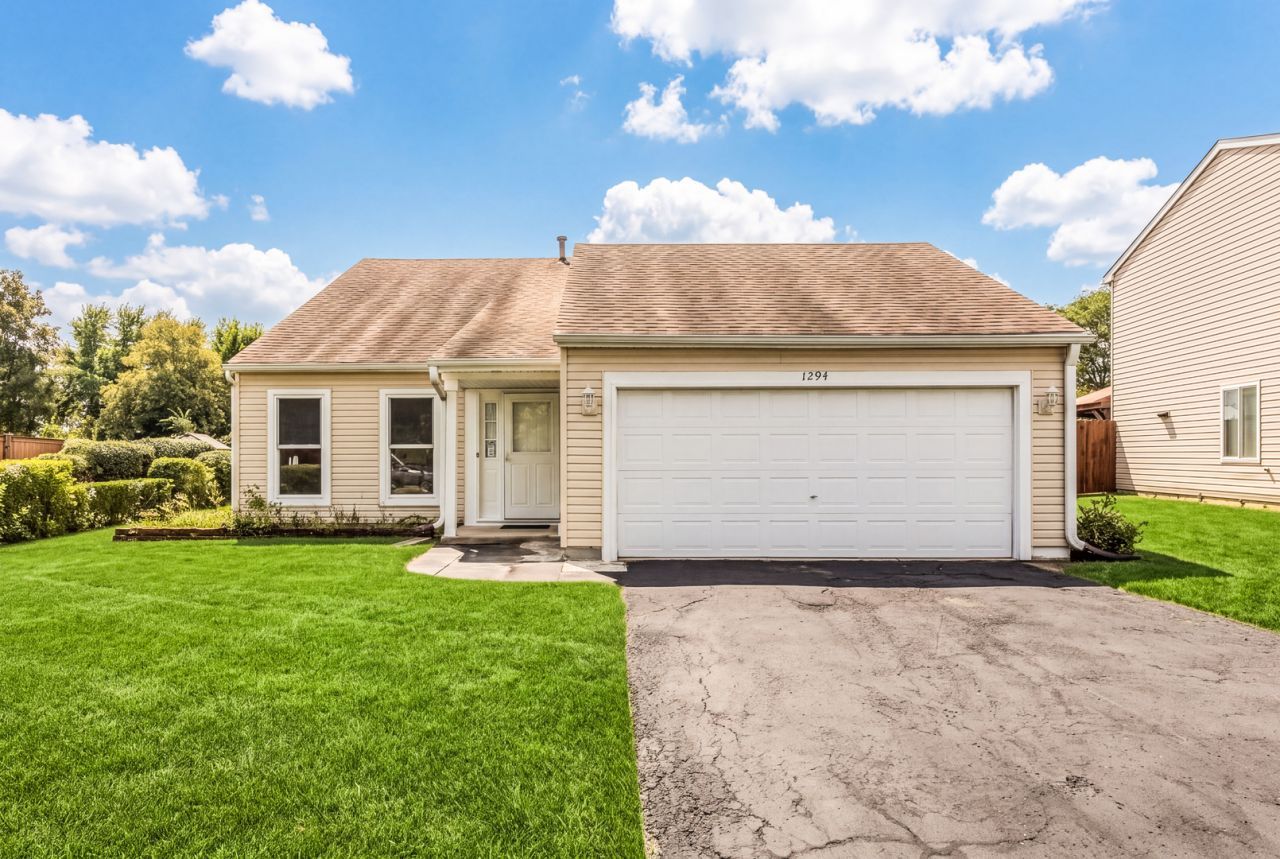
Wonderful location backing to an expansive neighborhood common area with no neighbors directly behind! This move-in ready 3-bedroom home has been freshly and professionally painted throughout and features a bright, neutral interior. Large windows bring in plenty of natural light, while durable and stylish luxury vinyl plank flooring flows through the main living areas and finished basement. The spacious eat-in kitchen offers plenty of storage, including a pantry closet, and a sliding glass door provides easy access to the backyard. Enjoy the large, fully fenced yard featuring mature apple and peach trees, a concrete patio, and peaceful views of the open space behind. Climate Guard windows have also been installed throughout the home. A great opportunity to make this house your home!
Property Features
Property Type: Residential - Single Family
Basement: Yes
Basement: Finished, Full
Cooling: Central Air
Garage: 2
Heating: Natural Gas, Forced Air
Lot Size: 52x123x77x134
Taxes: $7,206
Year Built: 1989
Feature Descriptions
Additional rooms: Eating Area
Appliances: Range, Microwave, Dishwasher, Refrigerator, Washer, Dryer, Disposal
Association Includes: Other
Dining Room: Combined w/ LivRm
Exterior: Vinyl Siding
HOA Fee: 90/ Annually
Lot Dimensions: 52x123x77x134
Parcel#: 06184070170000
Parking: Yes, Attached, Garage
Sewer: Public Sewer, Storm Sewer
Total Rooms: 8
Township: Hanover
Water: Public
Room Sizes
Eating Area: 8X9
Bedroom 2: 10X14
Bedroom 3: 11X10
Dining Room: 8X10
Family Room: 19X11
Kitchen: 15X9
Laundry: 8X9
Living Room: 19X15
Primary Bedroom: 15X12
Local Schools
High School: Elgin High School
Elementary School: Hilltop Elementary School
School District: District 46
Listed By / Shown By
Listed By
Agency Name: RE/MAX Suburban
Agency Phone: 847-230-7000
Shown By
Agency Title: Gambino Realtors
Agency Phone: 815-282-2222

Estimate Your Payment
Estimated Payment
$ 2,292.39 per month $1,589.81 Principal & Interest $600.50 Property Tax $102.08 Homeowner's Insurance
1294 Longford Circle | MLS# 12748532
This single family home located at 1294 Longford Circle, Elgin, IL 60120 is currently listed for sale with an asking price of $350,000. This property was built in 1989 and has 3 bedrooms and 2 full baths with 1505 sq. ft. Longford Circle is located in the Country Brook subdivision within the District 46 school district. Search Country Brook real estate on www.gogambino.com today.