
BEDS4
BATHS3 full 1 partial
SQUARE FEET3,516
MLS#12720145
STATUSNew
PROPERTY TYPEResidential - Single Family
SCHOOLDistrict 202
Property Description
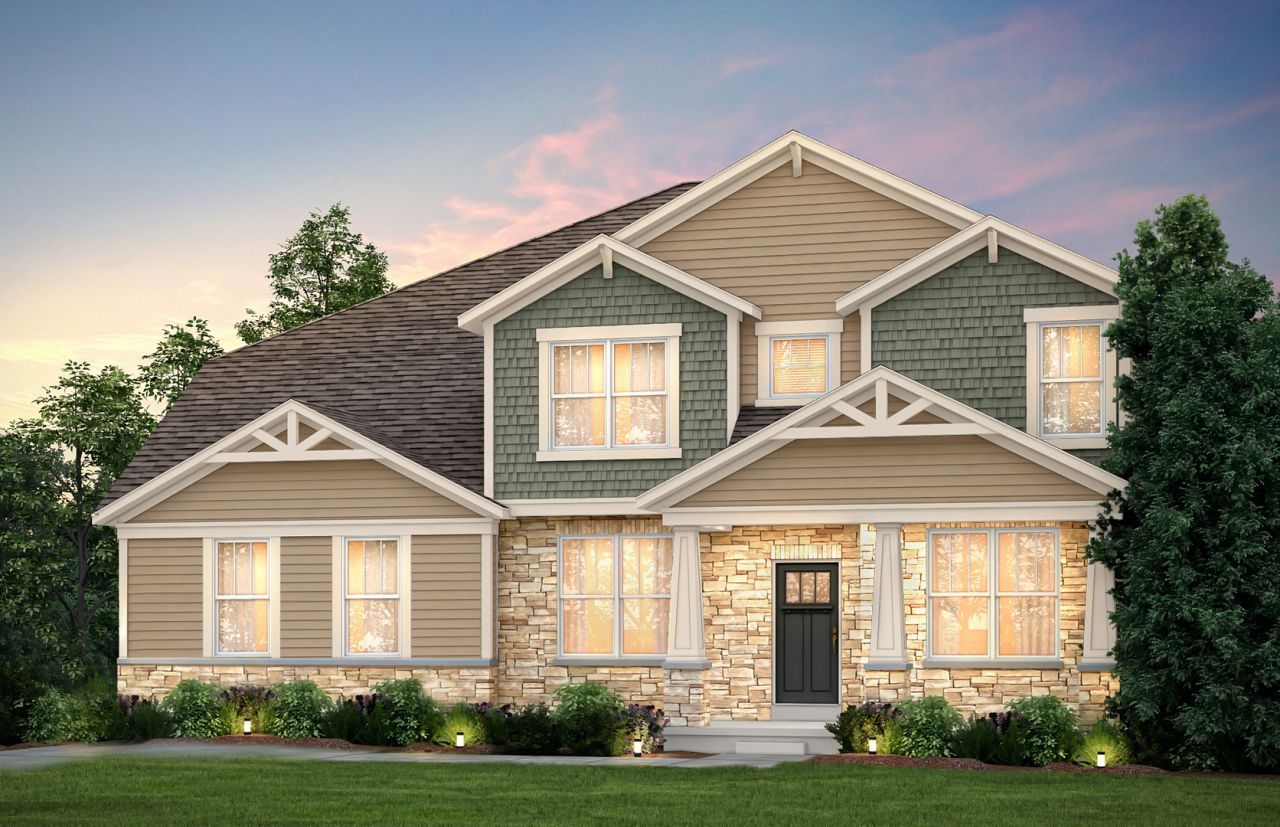
The Reserve Collection at Bronk Farm in Plainfield in desirable Plainfield North High School 202 School District. Enjoy life at your community clubhouse and pool. Bronk Farm offers distinctive new construction homes with open concept styles. THIS HOME IS TO BE BUILT. The Deer Valley is a gorgeous family home with a stunning two-story great room that is open to the beautiful wrought iron railing stairway. There is a formal dining room for your special occasions. Your gourmet kitchen is complete with built-in SS appliances, premium 42 maple cabinets with crown molding and Quartz counters. There is a large island with room for seating plus a beautiful tile backsplash. You have a flex room on the first floor and a convenient kitchen office that is perfect for homework or shopping lists. Relax after a day of golf or shopping in your owner's suite with private retreat and spa-like bath and a luxurious soaking tub, separate shower and a large walk-in closet. Enjoy the convenience of a 1st floor laundry. Homesite 178. You can select your own options and finishes. Some photos show options and finishes not available in this home at this price.
Property Features
Property Type: Residential - Single Family
Basement: Unfinished, Full
Basement: Yes
Cooling: Central Air
Garage: 3
Heating: Natural Gas
Lot Size: 12,150
Year Built: 2026
Amenities
Cathedral Ceiling(s)
Walk-In Closet(s)
High Ceilings
Feature Descriptions
Additional rooms: Eating Area, Great Room, Den, Loft, Sitting Room
Appliances: Microwave, Dishwasher, Disposal, Stainless Steel Appliance(s), Cooktop, Oven, Range Hood
Association Includes: Clubhouse, Pool, Other
Bath Features: Separate Shower, Double Sink, Soaking Tub
Dining Room: Separate
HOA Fee: 98/ Monthly
Laundry: Main Level
Lot Dimensions: 12150
Parcel#: 0701331120040000
Parking: Asphalt, Yes, Garage Owned, Attached, Garage
Sewer: Public Sewer
Total Rooms: 11
Township: Plainfield
Water: Public
Room Sizes
Eating Area: 16X11
Great Room: 17X17
Den: 12X11
Loft: 15X12
Sitting Room: 11X9
Bedroom 2: 12X11
Bedroom 3: 14X13
Bedroom 4: 12X11
Dining Room: 14X12
Kitchen: 16X14
Laundry: 8X8
Primary Bedroom: 17X13
Local Schools
High School: Plainfield North High School
Middle School: Heritage Grove Middle School
Elementary School: Eagle Pointe Elementary School
School District: District 202
Listed By / Shown By
Listed By
Agency Name: Twin Vines Real Estate Svcs
Agency Phone: 630-427-5444
Shown By
Agency Title: Gambino Realtors
Agency Phone: 815-282-2222

Estimate Your Payment
Estimated Payment
$ 3,867.18 per month $3,633.85 Principal & Interest $0.00 Property Tax (data not provided by mls) $233.33 Homeowner's Insurance
12946 S Sydney Circle | MLS# 12720145
This single family home located at 12946 S Sydney Circle , Plainfield, IL 60585 is currently listed for sale with an asking price of $800,000. This property was built in 2026 and has 4 bedrooms and 3 full and 1 partial baths with 3516 sq. ft. S Sydney Circle is located within the District 202 school district. Search Plainfield real estate on www.gogambino.com today.