
BEDS3
BATHS3 full 2 partial
SQUARE FEET2,000
MLS#12749561
STATUSNew
PROPERTY TYPEResidential - Townhouse
SCHOOLDistrict 125
Property Description
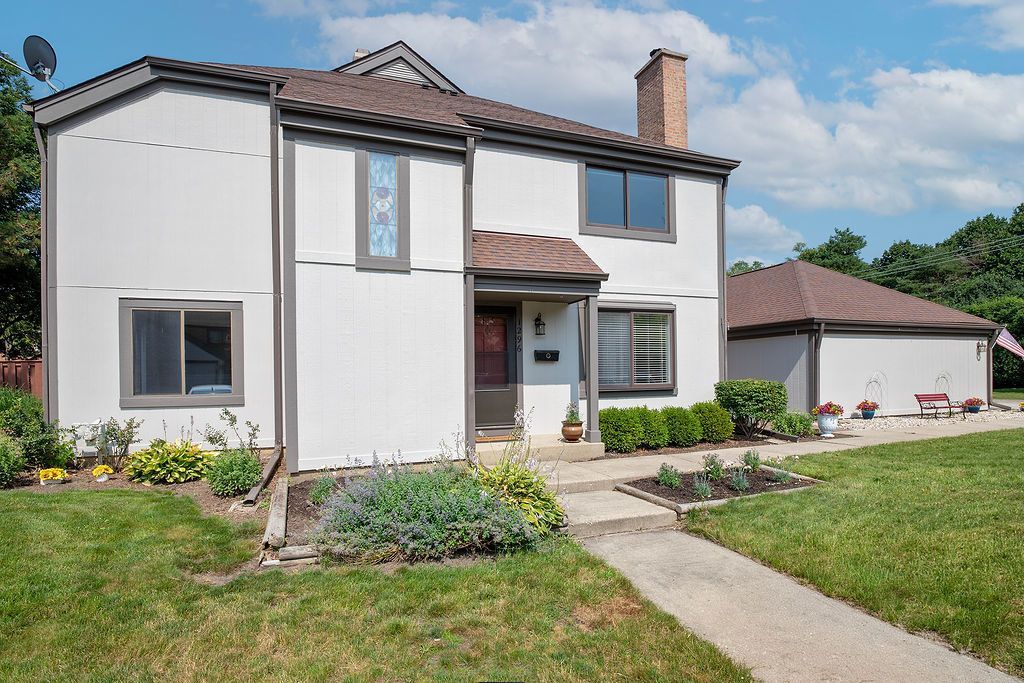
Beautifully renovated and move-in ready in the highly desirable Stevenson High School District! Welcome to 1296 Farnsworth Lane, offering approximately 1,932 square feet of stylish and versatile living space. This 3-bedroom, 3.5-bath townhome features an inviting living room with fireplace, updated kitchen and dining area, and a finished basement with a spacious bonus room and full bath-perfect for a fourth bedroom, guest suite, home office, gym, or recreation room. The generous primary suite offers a private retreat, while two additional bedrooms provide plenty of space for family or guests. Enjoy the convenience of nearby parks, walking trails, shopping, dining, Metra, and major expressways.
Property Features
Property Type: Residential - Townhouse
Basement: Yes
Basement: Finished, Full
Cooling: Central Air
Garage: 2
Heating: Natural Gas
Lot Size: 2,200
Stories: 2.0
Taxes: $6,307
Year Built: 1974
Feature Descriptions
Additional rooms: Utility Room-Lower Level
Association Amenities: Bike Room/Bike Trails, Exercise Room, Party Room, Pool, Tennis Court(s), Clubhouse, Patio
Association Includes: Insurance, Security, Clubhouse, Pool, Exterior Maintenance, Lawn Care, Scavenger, Snow Removal, None
Exterior: Combination
HOA Fee: 438/ Monthly
Lot Dimensions: 2200
Parcel#: 15304081000000
Parking: Off Site, Attached, Garage
Pet Allowed: Cats OK, Dogs OK
Sewer: Public Sewer
Total Rooms: 7
Township: Vernon
Water: Lake Michigan
Room Sizes
Bedroom 2: 13X11
Bedroom 3: 10X13
Dining Room: 12X10
Family Room: 12X19
Kitchen: 13X11
Laundry: 11X8
Living Room: 13X14
Primary Bedroom: 12X19
Local Schools
High School: Adlai E Stevenson High School
Middle School: Woodlawn Middle School
Elementary School: Kildeer Countryside Elementary S
School District: District 125
Listed By / Shown By
Listed By
Agency Name: Compass
Agency Phone: 773-466-7150
Shown By
Agency Title: Gambino Realtors
Agency Phone: 815-282-2222

Estimate Your Payment
Estimated Payment
$ 2,628.36 per month $1,975.91 Principal & Interest $525.58 Property Tax $126.88 Homeowner's Insurance
1296 Farnsworth Lane | MLS# 12749561
This townhouse located at 1296 Farnsworth Lane, Buffalo Grove, IL 60089 is currently listed for sale with an asking price of $435,000. This property was built in 1974 and has 3 bedrooms and 3 full and 2 partial baths with 2000 sq. ft. Farnsworth Lane is located within the District 125 school district. Search Buffalo Grove real estate on www.gogambino.com today.