
BEDS3
BATHS1 full 1 partial
SQUARE FEET1,200
MLS#12688926
STATUSNew
PROPERTY TYPEResidential - Townhouse
SUBDIVISIONInverrary West
SCHOOLDistrict 211
Property Description
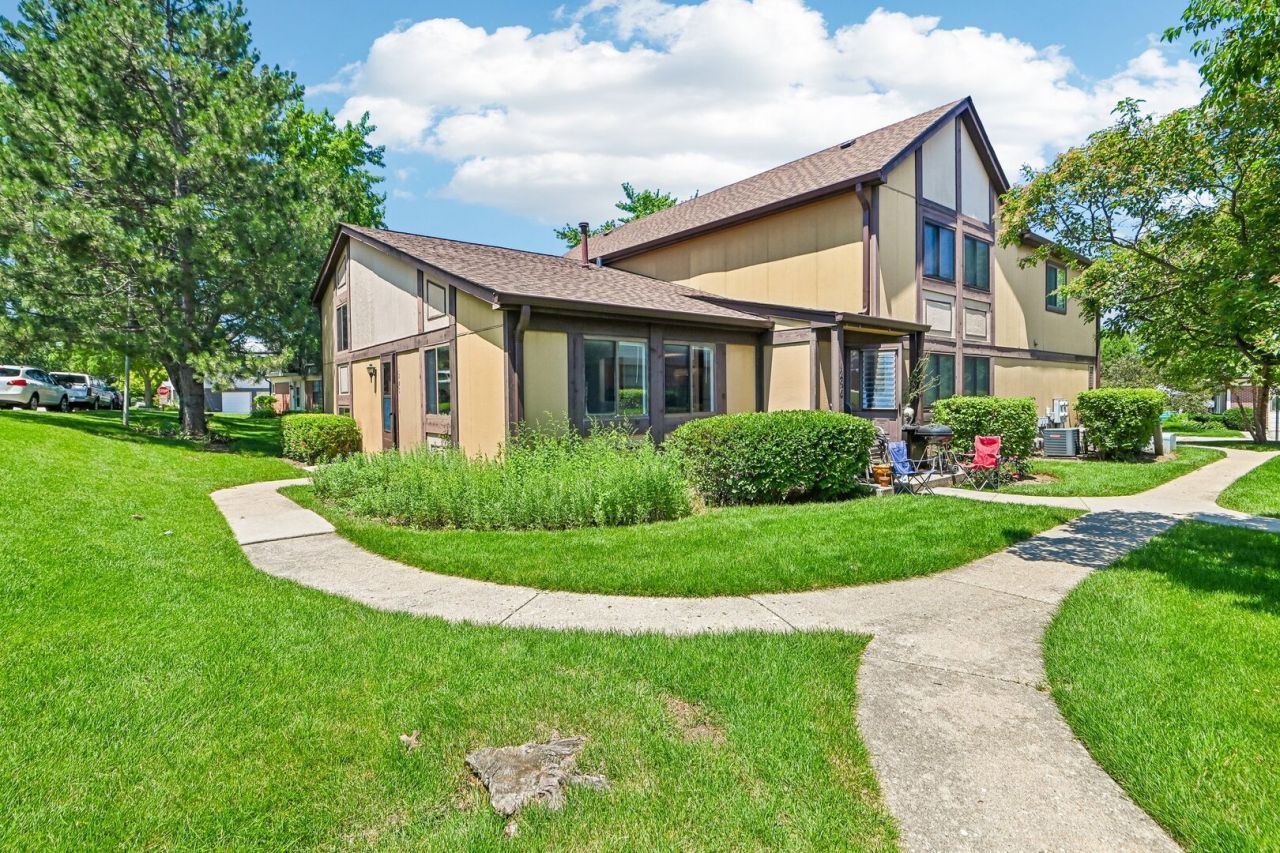
Charming 3-Bed/1.5-Bath split-level townhome that lives like a single-family home with its spacious layout. The main level features a bright living room that flows into the dining area and kitchen. Upstairs, you'll find two generously sized bedrooms and a full bath with a walk-in shower. The lower level offers a large family room, third bedroom, and an oversized half bath with access to the laundry room. Recent updates include a furnace, A/C, and appliances (2018). Parking is convenient with an attached 1-car garage, driveway space, and additional permitted street parking. The garage was newly replaced in 2021 and has the MyQ app that allows you to open the garage with your phone. Low HOA fees cover water, lawn care, and snow removal for easy, low-maintenance living. Conveniently located near IL-53, parks, shopping, restaurants, and more. Schedule your tour today!
Property Features
Property Type: Residential - Townhouse
Basement: Yes
Basement: Finished, Partial, Daylight
Cooling: Central Air
Garage: 1
Heating: Natural Gas, Forced Air
Lot Size: COMMON
Roof Type: Asphalt
Stories: 2.0
Taxes: $3,489
Year Built: 1989
Amenities
Open Floorplan
Feature Descriptions
Additional rooms: No additional rooms
Additional Structures: None
Appliances: Range, Refrigerator, Washer, Dryer, Disposal, Water Softener Owned
Association Includes: Water, Exterior Maintenance, Lawn Care, Scavenger, Snow Removal
Bath Features: Separate Shower, No Tub
Dining Room: Combined w/ LivRm
Exterior: Cedar
HOA Fee: 270/ Monthly
Laundry: Washer Hookup, Gas Dryer Hookup, In Unit
Lot: Common Grounds
Lot Dimensions: COMMON
Other Equipment: Water-Softener Owned, Sump Pump
Parcel#: 02014001021029
Parking: Garage Door Opener, Yes, Garage Owned, Attached, Assigned, Owned, Garage
Pet Allowed: Cats OK, Dogs OK
Sewer: Public Sewer
Total Rooms: 7
Township: Palatine
Water: Public
Room Sizes
Bedroom 2: 11X10
Bedroom 3: 12X11
Dining Room: COMBO
Family Room: 18X14
Kitchen: 7X7
Laundry: 7X5
Living Room: 21X18
Primary Bedroom: 15X10
Local Schools
High School: Palatine High School
Middle School: Winston Campus Middle School
Elementary School: Lake Louise Elementary School
School District: District 211
Listed By / Shown By
Listed By
Agency Name: Redfin Corporation
Agency Phone: 224-699-5002
Shown By
Agency Title: Gambino Realtors
Agency Phone: 815-282-2222

Estimate Your Payment
Estimated Payment
$ 1,615.26 per month $1,244.59 Principal & Interest $290.75 Property Tax $79.92 Homeowner's Insurance
1298 Inverrary Lane | MLS# 12688926
This townhouse located at 1298 Inverrary Lane , Palatine, IL 60074 is currently listed for sale with an asking price of $274,000. This property was built in 1989 and has 3 bedrooms and 1 full and 1 partial baths with 1200 sq. ft. Inverrary Lane is located in the Inverrary West subdivision within the District 211 school district. Search Inverrary West real estate on www.gogambino.com today.