
BEDS3
BATHS3 full 1 partial
SQUARE FEET3,260
MLS#12662036
STATUSActive
PROPERTY TYPEResidential - Single Family
SCHOOLDistrict 301
Property Description
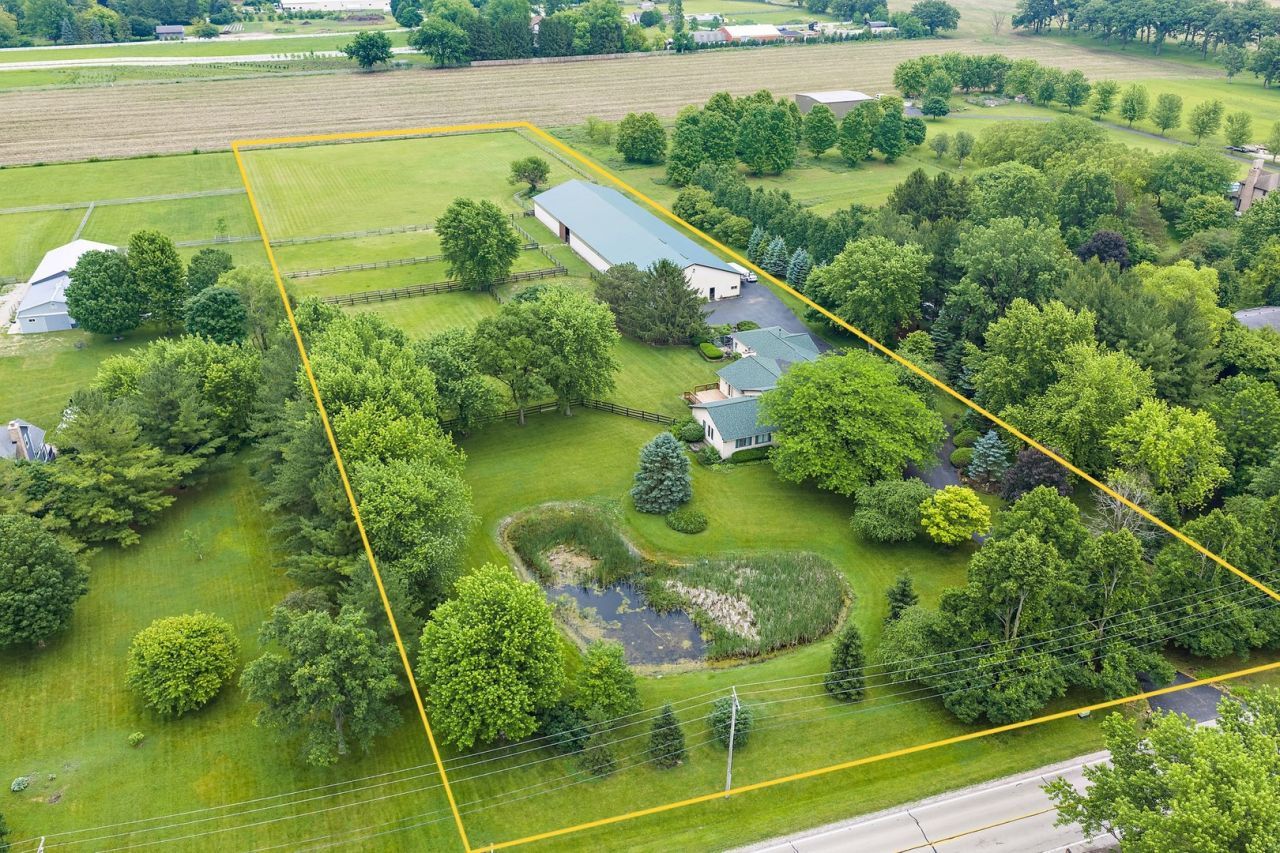
PRIVATE HORSE PROPERTY OR BOUTIQUE BOARDING AND TRAINING BARN * 5.25 ACRES; RANCH HOME; 13 STALLS, INDOOR ARENA; ZONED R-1 * This is an exceptional equestrian property in highly desirable KANE COUNTY that was well designed and is horse-ready. It makes excellent use of space for your personal or business use. The impressive CLEARY POLE BARN is 60x200 overall. The front portion is 60x72 and features 13 tongue-and-groove wood stalls (12x10 or larger) with mats over gravel and ag-lime base, solid stall fronts and some have summer stall fronts - great for air flow. Additional amenities include a concrete aisle, hot and cold wash rack, tack room, insulated viewing room with bathroom and loft space over the center stalls. The INDOOR ARENA portion is a 60x128 with beach sand footing, angle kickboards, mirrors, and 3 sliding doors (one is remote operated)! The LAND features 3-board and 4-board wood fencing creating 6 grass pastures of a variety of sizes. The RANCH HOME offers almost 4,000 square feet of finished space featuring 3 bedrooms, 3.5 bathrooms and an attached 4-car garage (will fit a crew cab truck with long bed). A covered front porch overlooks the picturesque front yard and pond, creating a peaceful and beautiful setting to enjoy nature. The kitchen features marble countertops, black and stainless steel appliances, two ovens, and a deep pantry closet. The adjoining Great Room showcases vaulted ceilings, expansive windows with sweeping views of the barn and pastures, and a beautiful fireplace that creates a warm and inviting gathering space. The Primary Bedroom and Ensuite offers a Jacuzzi tub, separate shower, double vanity, bidet, heated flooring, and a spacious walk-in closet with double hanging racks. Exterior door leads to a small deck (perfect for a hot tub). The hall bath has been updated with an all marble shower and the back deck was replaced in 2024. Looking for an in-law, related living, guest accommodations or a private office suite? The south wing of the house features one bedroom, one bathroom, large living room and kitchenette with sink and refrigerator (currently used as a wet bar) as well as 3 closets. It was designed with disability access in mind with a separate entrance on the side, direct access to the garage and gentle stair transitions (room for a ramp, if needed). Additional features throughout the home include recessed lighting, six-panel doors, luxury vinyl plank flooring, crown molding, dual HVAC systems and first-floor laundry. The full unfinished basement was intentionally constructed for future expansion as it has 8 foot ceiling clearance, rough-in plumbing, a second laundry area and 200-amp electrical service. Mature trees, attractive landscaping, a double fenced backyard, separate dog run, blacktop driveway, and ample space for a future outdoor arena further enhance the property's functionality and appeal. Conveniently located just 10 minutes to grocery shopping, dining, commuter routes and Fox Valley Saddle As
Property Features
Property Type: Residential - Single Family
Basement: Yes
Basement: Unfinished, Full
Cooling: Central Air
Fireplaces: 2
Garage: 4
Heating: Propane
Home Style: Ranch
Lot Size: 5.23 Acres
Roof Type: Asphalt
Taxes: $12,552
Year Built: 1989
Amenities
Vaulted Ceiling(s)
1st Floor Bedroom
1st Floor Full Bath
Feature Descriptions
Additional rooms: Foyer
Additional Structures: Barn(s), Outbuilding, Stable(s), Arena, Indoor Riding Ring
Association Includes: None
Dining Room: Separate
Exterior: Vinyl Siding
Lot: Mature Trees, Level, Pasture
Lot Dimensions: 267x855x265x876
Parcel#: 0510400008
Parking: Asphalt, Garage Door Opener, Yes, Garage Owned, Attached, Driveway, Owned, Garage
Sewer: Septic Tank
Total Rooms: 6
Township: Plato
Water: Well
Room Sizes
Foyer: 32X12
Bedroom 2: 11X11
Bedroom 3: 19X11
Dining Room: 13X20
Kitchen: 16X11
Laundry: 9X8
Living Room: 28X19
Primary Bedroom: 16X19
Local Schools
School District: District 301
Listed By / Shown By
Listed By
Agency Name: Century 21 Integra
Agency Phone: 847-331-6179
Shown By
Agency Title: Gambino Realtors
Agency Phone: 815-282-2222

Estimate Your Payment
Estimated Payment
$ 7,571.87 per month $6,132.12 Principal & Interest $1,046.00 Property Tax $393.75 Homeowner's Insurance
12n185 Muirhead Road | MLS# 12662036
This single family home located at 12n185 Muirhead Road, Elgin, IL 60123 is currently listed for sale with an asking price of $1,350,000. This property was built in 1989 and has 3 bedrooms and 3 full and 1 partial baths with 3260 sq. ft. 12n185 Muirhead Road is located within the District 301 school district. Search Elgin real estate on www.gogambino.com today.