
BEDS3
BATHS2 full
MLS#12759641
STATUSNew
PROPERTY TYPEResidential - Mobile Home
SUBDIVISIONTimber Ridge Park
SCHOOLDistrict 227
Property Description
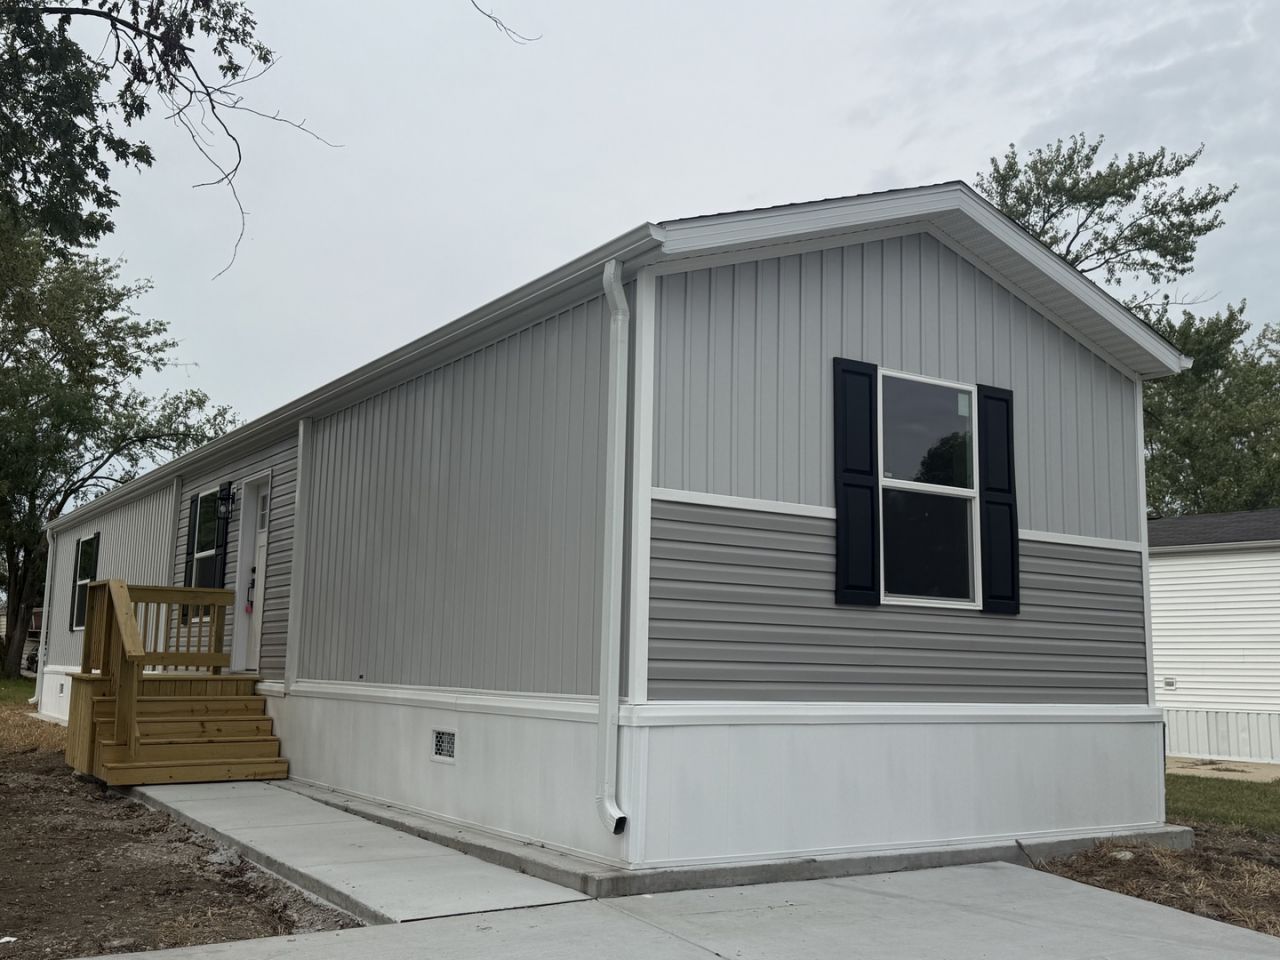
Brand new 2026 Clayton Clark in the gated, all-ages Timber Ridge community. This 3 bedroom, 2 bath home offers approximately 990 square feet of open-concept living centered on a large kitchen island with breakfast bar seating, double sink, and dishwasher. Shaker cabinetry with a full pantry wall and a Samsung stainless appliance package including a gas range with integrated griddle, chimney range hood, and side by side refrigerator with water and ice dispenser. LED recessed lighting and crown molding throughout, wood-look flooring, and a rustic alder accent wall in the living room. Energy features include argon low-E windows, high-efficiency gas furnace, and programmable thermostat. Architectural shingle roof, two-tone vinyl exterior with shutters and concrete parking pad. Community pool, clubhouse, and two catch-and-release ponds. All buyers require park approval. Home is titled, not deeded; chattel financing available for qualified buyers.
Property Features
Property Type: Residential - Mobile Home
Cooling: None
Heating: Natural Gas, Forced Air
Lot Size: 0.11 Acres
Year Built: 2025
Feature Descriptions
Additional rooms: No additional rooms
Dining Room: Combined w/ LivRm
Exterior: Vinyl Siding
Laundry: In Unit
Lot Dimensions: 50 X 100
Parking: Yes, Leased
Sewer: Public Sewer
Total Rooms: 7
Township: Rich
Water: Public, Shared Well
Room Sizes
Bedroom 2: 14X8
Bedroom 3: 10X8
Dining Room: COMBO
Kitchen: 11X8
Living Room: 12X14
Primary Bedroom: 14X11
Local Schools
Elementary School: Sieden Prairie Elementary School
School District: District 227
Listed By / Shown By
Listed By
Agency Name: eXp Realty
Shown By
Agency Title: Gambino Realtors
Agency Phone: 815-282-2222

Estimate Your Payment
Estimated Payment
$ 437.48 per month $411.08 Principal & Interest $0.00 Property Tax (data not provided by mls) $26.40 Homeowner's Insurance
13 Hearthside Road | MLS# 12759641
This single family home located at 13 Hearthside Road, Matteson, IL 60443 is currently listed for sale with an asking price of $90,500. This property was built in 2025 and has 3 bedrooms and 2 full baths. Hearthside Road is located in the Timber Ridge Park subdivision within the District 227 school district. Search Timber Ridge Park real estate on www.gogambino.com today.