
BEDS3
BATHS3 full 1 partial
SQUARE FEET2,095
MLS#12766392
STATUSNew
PROPERTY TYPEResidential - Single Family
SCHOOLDistrict 1
Property Description
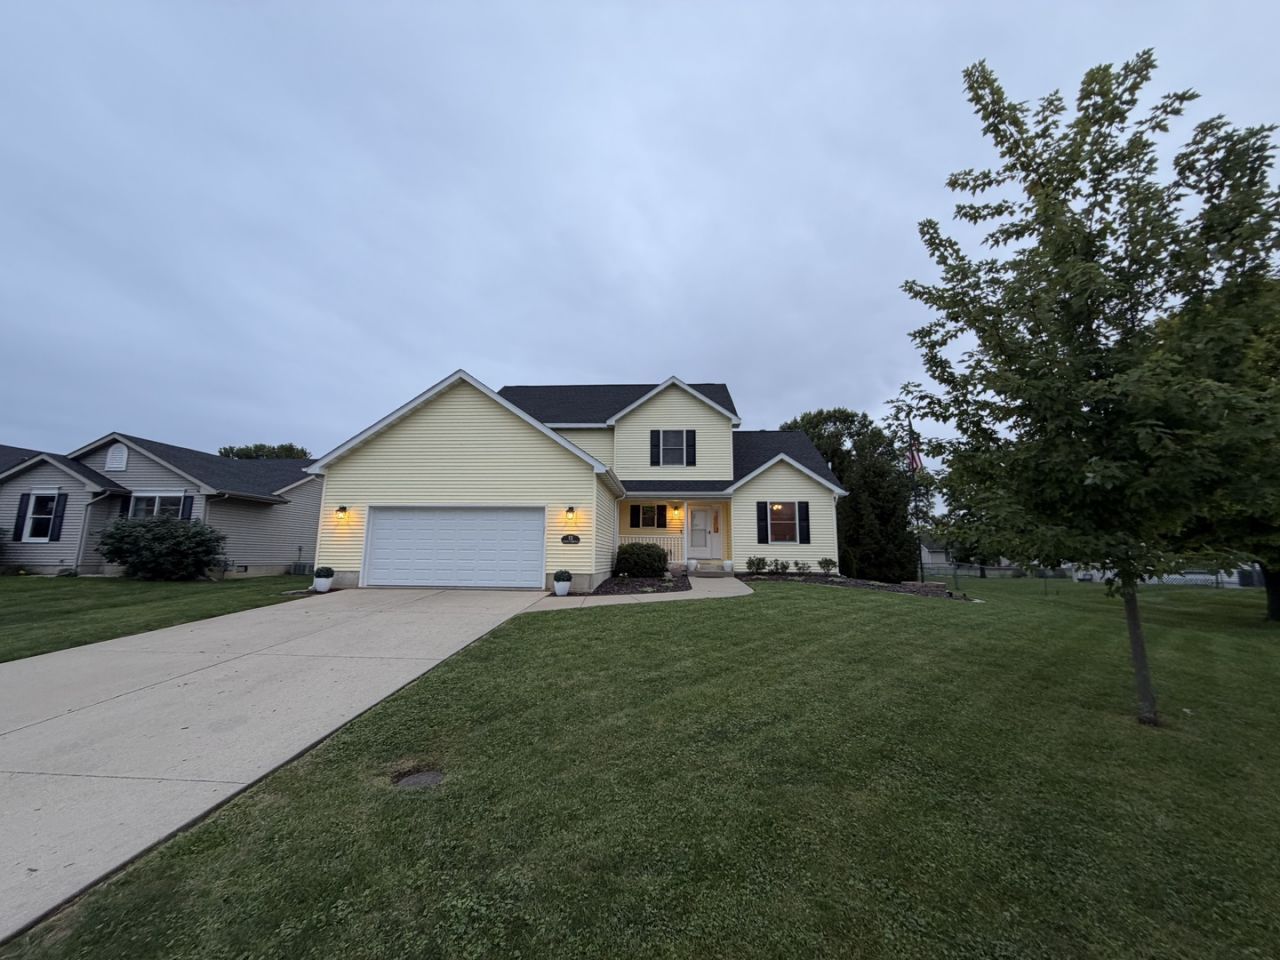
Completely renovated within the past year, this impressive 3 bedroom, 3.5 bath two-story home blends modern updates with thoughtful design and over 3,000 sq feet of exceptional finished living space. Beautiful refinished wood floors flow throughout, with new wood flooring added to the first-floor primary suite. The inviting formal dining room welcomes you into the home, while the open living room and kitchen create a stunning gathering space highlighted by soaring ceilings, a fireplace, and an open staircase. The stylish kitchen features a multi-level island with bar seating, eye-catching tile backsplash, and a built-in bench in the breakfast area. Upstairs, a second primary suite offers a private bathroom and walk-in closet. The finished basement provides incredible additional living space with a huge family room, bonus room ideal for a 4th bedroom, finished storage room, and storm shelter for added peace of mind. Outside, enjoy your own private oasis with a fantastic deck complete with a built-in tiki bar, mature landscaping, fully fenced yard, and garden shed. This exceptional home offers an abundance of space, style, and updates-inside and out!
Property Features
Property Type: Residential - Single Family
Basement: Yes
Basement: Finished, Full
Cooling: Central Air
Fireplaces: 1
Garage: 2.5
Heating: Natural Gas
Lot Size: 0.31 Acres
Taxes: $6,322
Year Built: 2003
Amenities
Cathedral Ceiling(s)
1st Floor Bedroom
1st Floor Full Bath
Walk-In Closet(s)
Open Floorplan
Feature Descriptions
Additional rooms: Bonus Room, Storage
Additional Structures: Shed(s)
Appliances: Range, Microwave, Dishwasher, Refrigerator, Stainless Steel Appliance(s), Water Softener Owned
Association Includes: None
Exterior: Vinyl Siding
Fireplace: Gas Log
Fireplace Location(s): Living Room
Laundry: Main Level
Lot: Mature Trees
Lot Dimensions: 169x80
Other Equipment: Water-Softener Owned, Ceiling Fan(s), Radon Mitigation System
Parcel#: 180816128007
Parking: Concrete, Yes, Garage Owned, Attached, Garage
Sewer: Public Sewer
Total Rooms: 8
Township: Friends Creek
Water: Public
Room Sizes
Bonus Room: 17X17
Storage: 27X9
Bedroom 2: 15X18
Bedroom 3: 13X13
Dining Room: 11X12
Family Room: 26X17
Kitchen: 10X20
Living Room: 14X20
Primary Bedroom: 14X19
Local Schools
School District: District 1
Listed By / Shown By
Listed By
Agency Name: RYAN DALLAS REAL ESTATE
Agency Phone: 217-351-4900
Shown By
Agency Title: Gambino Realtors
Agency Phone: 815-282-2222

Estimate Your Payment
Estimated Payment
$ 2,194.56 per month $1,567.10 Principal & Interest $526.83 Property Tax $100.63 Homeowner's Insurance
13 View Circle | MLS# 12766392
This single family home located at 13 View Circle , Oreana, IL 62554 is currently listed for sale with an asking price of $345,000. This property was built in 2003 and has 3 bedrooms and 3 full and 1 partial baths with 2095 sq. ft. View Circle is located within the District 1 school district. Search Oreana real estate on www.gogambino.com today.