
BEDS4
BATHS3 full 1 partial
SQUARE FEET3,278
MLS#12776462
STATUSNew
PROPERTY TYPEResidential - Single Family
SCHOOLDistrict 129
Property Description
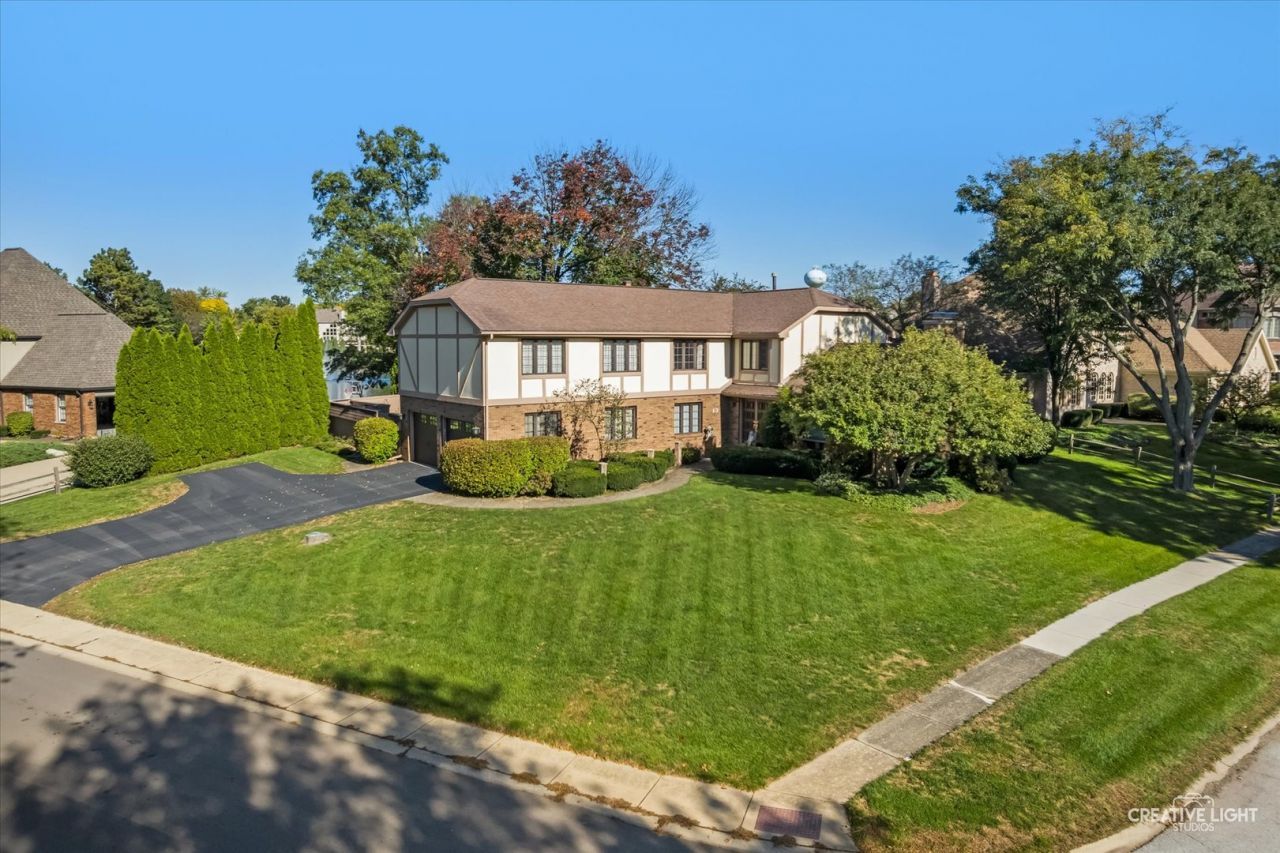
Oh, the view! This stunning 4-bedroom, 3.5-bath home offers an incredible lakefront lifestyle with beautiful views. The home features three fireplaces and a fully remodeled kitchen and powder room, both completed in 2024. New carpet was installed throughout the upstairs and basement in September 2026 as well as new bathroom floors and toilets in the bathrooms. The massive primary suite is a true retreat, featuring an updated ensuite, a comfortable sitting area overlooking the lake, and a cedar-lined closet. The finished basement offers a spacious recreation room along with an abundance of storage. The heated oversized two-car garage provides even more room for storage, hobbies, and all your lake-life essentials. Step outside to an amazing backyard with a large deck-perfect for summer entertaining, relaxing with a morning coffee, or taking in the breathtaking lake views. From your own backyard, enjoy fishing, kayaking, or simply soaking up the peaceful scenery. With its incredible views, thoughtful updates, spacious living areas, and unbeatable lakefront setting, this home is one you won't want to miss!
Property Features
Property Type: Residential - Single Family
Basement: Yes
Basement: Partially Finished, Full
Cooling: Central Air
Fireplaces: 3
Garage: 2
Heating: Gas
Home Style: Tudor
Lot Size: 14,810
Roof Type: Asphalt
Taxes: $10,609
Year Built: 1980
Amenities
Vaulted Ceiling(s)
Walk-In Closet(s)
Granite Counters
Separate Dining Room
Feature Descriptions
Additional rooms: Great Room, Family Room, Foyer
Additional Structures: Pergola
Appliances: Range, Microwave, Dishwasher, Refrigerator, Washer, Dryer, Disposal, Stainless Steel Appliance(s)
Association Includes: Insurance, Scavenger
Bath Features: Double Sink
Dining Room: Separate
Exterior: Brick, Stucco
Fireplace: Wood Burning, Attached Fireplace Doors/Screen
Fireplace Location(s): Family Room, Living Room, Basement
HOA Fee: 155/ Monthly
Laundry: Main Level, Sink
Lot Dimensions: 14810
Parcel#: 1410331003
Parking: Asphalt, Garage Door Opener, Heated Garage, Yes, Attached, Garage
Sewer: Public Sewer
Total Rooms: 9
Township: Sugar Grove
Water: Public
Room Sizes
Great Room: 23X15
Family Room - Down: 21X14
Foyer: 10X7
Bedroom 2: 12X15
Bedroom 3: 16X12
Bedroom 4: 12X12
Dining Room: 12X12
Family Room: 23X14
Kitchen: 12X12
Laundry: 9X10
Primary Bedroom: 23X13
Local Schools
High School: West Aurora High School
Middle School: Herget Middle School
Elementary School: Fearn Elementary School
School District: District 129
Listed By / Shown By
Listed By
Agency Name: Legacy Properties, A Sarah Leonard Company, LLC
Agency Phone: 224-999-9100
Shown By
Agency Title: Gambino Realtors
Agency Phone: 815-282-2222

Estimate Your Payment
Estimated Payment
$ 3,977.35 per month $2,906.63 Principal & Interest $884.08 Property Tax $186.64 Homeowner's Insurance
13 Windwood Drive | MLS# 12776462
This single family home located at 13 Windwood Drive, Sugar Grove, IL 60554 is currently listed for sale with an asking price of $639,900. This property was built in 1980 and has 4 bedrooms and 3 full and 1 partial baths with 3278 sq. ft. Windwood Drive is located within the District 129 school district. Search Sugar Grove real estate on www.gogambino.com today.