
BEDS4
BATHS4 full 1 partial
SQUARE FEET4,500
MLS#12756124
STATUSNew
PROPERTY TYPEResidential - Single Family
SUBDIVISIONPrestbury
SCHOOLDistrict 129
Property Description
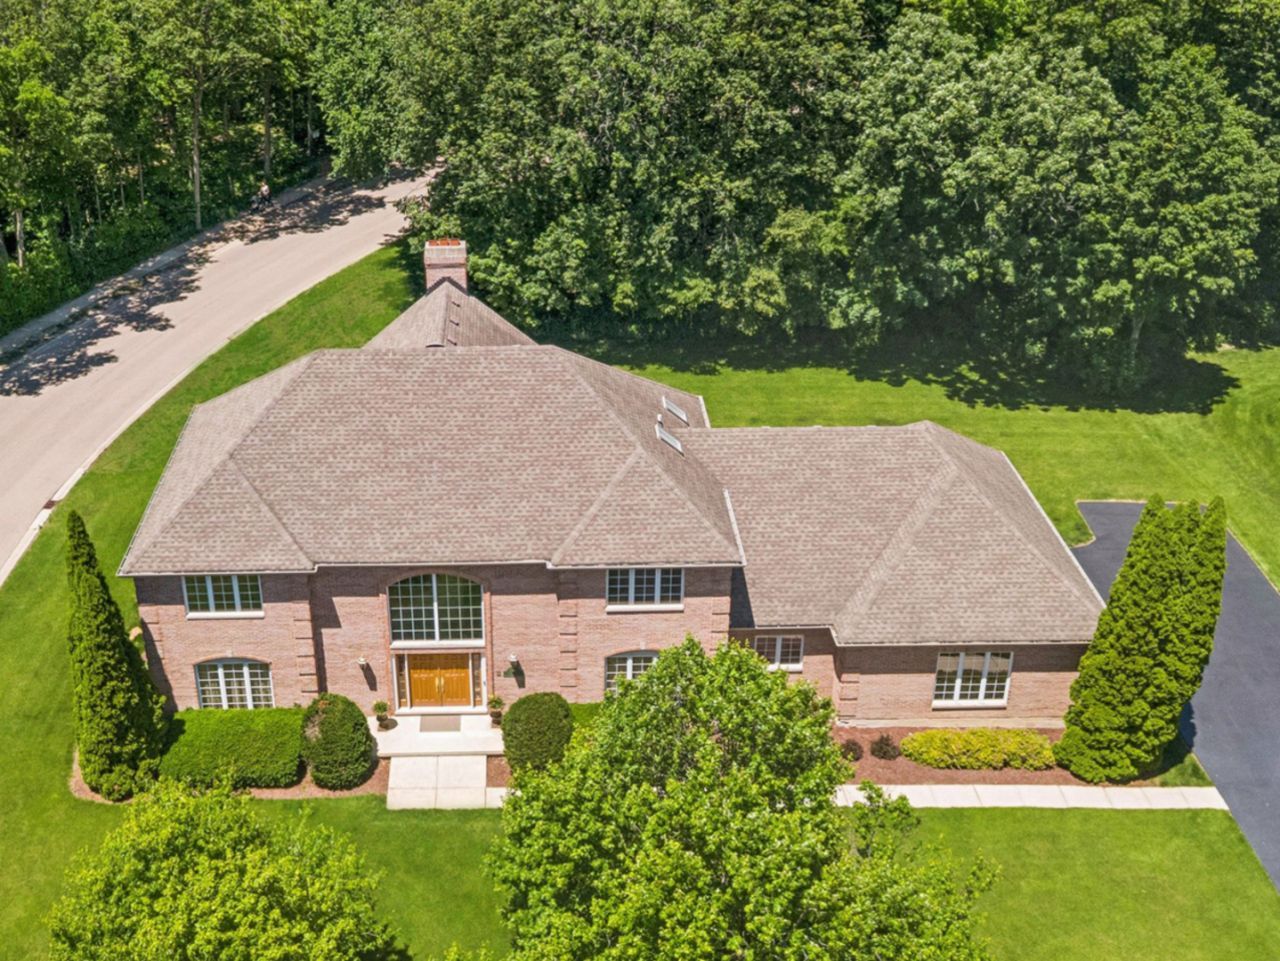
130 N Buckingham Drive doesn't just meet the bar - It totally resets it! Breathtaking curb appeal meets timeless design in this 4,558 sq ft all-brick, south-facing, two-story estate - prominently set on an oversized cul-de-sac lot (over half an acre!) surrounded by mature landscaping in Sugar Grove's highly sought-after Prestbury subdivision. A 3-car side-load garage completes the picture on this scale-and-substance stunner, crafted to feel as warm and livable as it is impressive. Step through double doors with sidelights and a soaring arched window into the Grand Foyer - and yes, it earns the capital letters. Two-story, sun-filled, and dressed in 24 Italian porcelain tile, a chandelier, custom ceiling accents, and a curved staircase that makes an entrance all its own. The sunken family room delivers major cozy-luxe vibes: a one-of-a-kind custom stone fireplace with marble hearth and gas logs, oak-beamed ceilings, recessed lighting, and Palladian windows that flood the space with light. Slide open the glass door to the private back patio and the indoor-outdoor flow is effortless. The eat-in kitchen is built for gathering - raised oak and seeded-glass cabinetry, all stainless appliances with cooktop and downdraft, and opulent white bullnose Corian counters that extend over the island for easy stool seating. A second patio access point makes this the true heart of the home. Retreat to the primary suite, where a floor-to-ceiling brick fireplace with custom herringbone inset (echoing the exterior brickwork!) meets a limestone mantel, vaulted ceilings, two walk-in closets, and a beautifully laid-out bath with skylight. Upstairs, a galleried landing overlooks the main living space and connects to a private secondary suite, while two more bedrooms share a well-appointed hall bath. More to love: zoned HVAC, two water heaters, a full unfinished basement roughed in for a bath and bar, crown moldings, and pocket doors throughout. Prestbury living means resort-style amenities right outside your door - an outdoor pool with a 12' deep end and lifeguard-monitored kiddie pool, tennis and pickleball courts, a lake, parks, a clubhouse, and scenic walking paths. Meticulously maintained and clearly cherished - this is a home where quality and care show in every detail.
Property Features
Property Type: Residential - Single Family
Basement: Yes
Basement: Unfinished, Bath/Stubbed,8 ft + pour, Full
Cooling: Central Air, Zoned
Fireplaces: 2
Garage: 3
Heating: Natural Gas
Home Style: Georgian
Lot Size: 0.58 Acres
Roof Type: Asphalt
Taxes: $14,042
Year Built: 1990
Amenities
Cathedral Ceiling(s)
1st Floor Full Bath
Walk-In Closet(s)
High Ceilings
Beamed Ceilings
Special Millwork
Separate Dining Room
Pantry
Feature Descriptions
Additional rooms: Foyer, Office, Eating Area, Loft
Appliances: Double Oven, Microwave, Dishwasher, Refrigerator, Washer, Dryer, Disposal, Stainless Steel Appliance(s), Cooktop, Down Draft, Gas Cooktop, Gas Oven, Oven
Association Includes: Clubhouse, Pool
Bath Features: Whirlpool, Separate Shower, Double Sink
Dining Room: Separate
Exterior: Brick
Fireplace: Gas Log, Gas Starter, Masonry
HOA Fee: 154/ Monthly
Laundry: Main Level, Gas Dryer Hookup
Lot: Corner Lot, Cul-De-Sac, Nature Preserve Adjacent, Landscaped, Mature Trees
Lot Dimensions: 130x48x175x100x133
Other Equipment: Water Heater-Gas
Parcel#: 1410426023
Parking: Asphalt, Garage Door Opener, Yes, Garage Owned, Attached, Garage
Sewer: Public Sewer
Total Rooms: 11
Township: Sugar Grove
Water: Public
Room Sizes
Foyer: 24X21
Office: 14X11
Eating Area: 9X16
Loft: 24X8
Bedroom 2: 14X19
Bedroom 3: 14X10
Bedroom 4: 14X11
Dining Room: 14X16
Family Room: 24X18
Kitchen: 16X16
Laundry: 12X9
Living Room: 14X20
Primary Bedroom: 24X20
Local Schools
High School: West Aurora High School
Middle School: Herget Middle School
Elementary School: Fearn Elementary School
School District: District 129
Listed By / Shown By
Listed By
Agency Name: Coldwell Banker Realty
Agency Phone: 630-369-9000
Shown By
Agency Title: Gambino Realtors
Agency Phone: 815-282-2222

Estimate Your Payment
Estimated Payment
$ 4,544.28 per month $3,170.53 Principal & Interest $1,170.17 Property Tax $203.58 Homeowner's Insurance
130 N Buckingham Drive | MLS# 12756124
This single family home located at 130 N Buckingham Drive, Sugar Grove, IL 60554 is currently listed for sale with an asking price of $698,000. This property was built in 1990 and has 4 bedrooms and 4 full and 1 partial baths with 4500 sq. ft. N Buckingham Drive is located in the Prestbury subdivision within the District 129 school district. Search Prestbury real estate on www.gogambino.com today.