
BEDS3
BATHS2 full 1 partial
SQUARE FEET2,432
MLS#12718033
STATUSNew
PROPERTY TYPEResidential - Single Family
SUBDIVISIONCider Creek
SCHOOLDistrict 204
Property Description
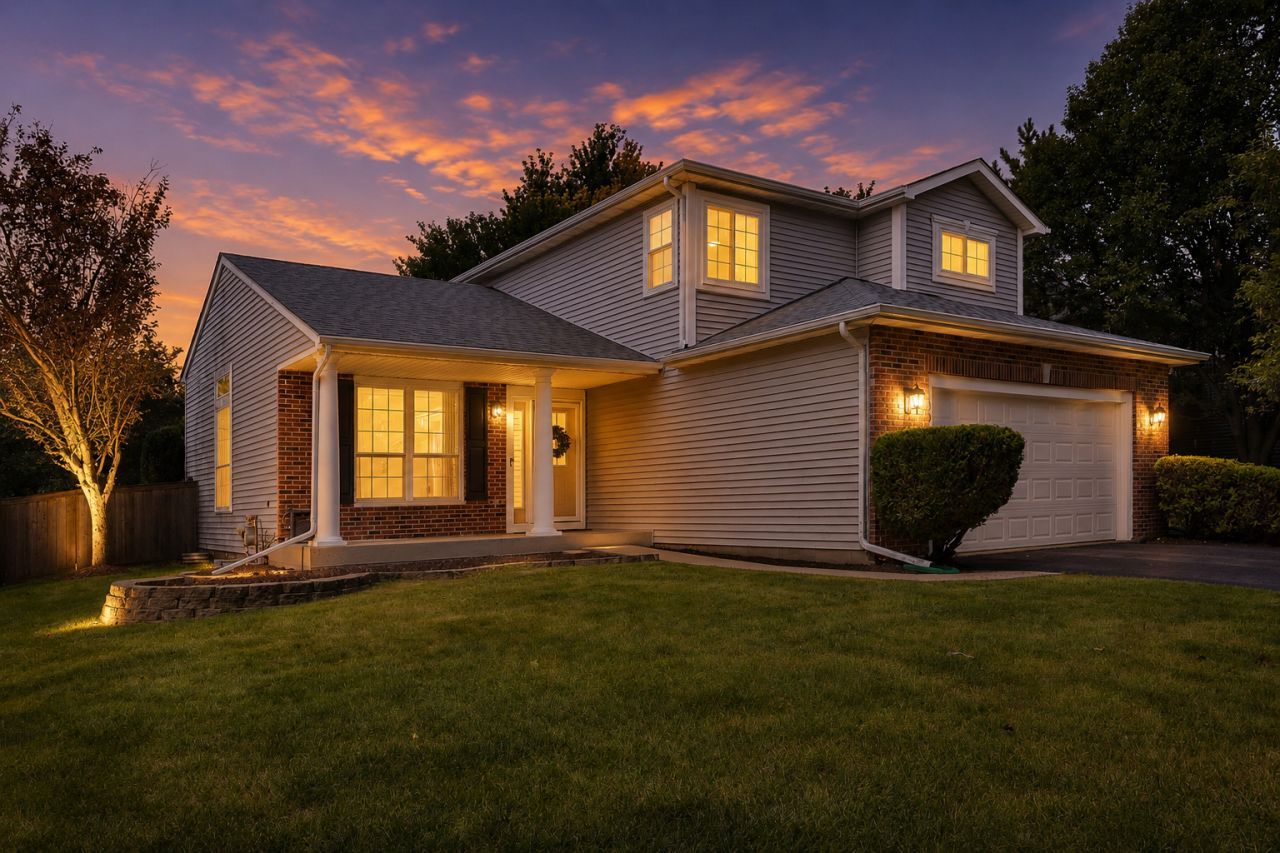
Top-rated Naperville schools and move-in ready-this is the one you've been waiting for. Step inside to a bright, open layout with a vaulted living and dining space that flows effortlessly into a beautifully updated kitchen featuring granite countertops, stainless steel appliances, and modern finishes. The kitchen opens to a spacious family room with a cozy wood-burning fireplace-perfect for everyday living and entertaining. Upstairs, the vaulted primary suite offers a private retreat with its own bath, double sinks, and separate shower, plus two additional generously sized bedrooms. The finished basement adds even more living space-ideal for a media room, play area, or hosting guests. Enjoy a fully fenced backyard with a new concrete patio for relaxing or entertaining. Major updates already done: new windows, HVAC, water heater, and newer roof, flooring, lighting, and more. Stylish, updated, and truly turnkey-just move in and enjoy.
Property Features
Property Type: Residential - Single Family
Basement: Finished, Full
Basement: Yes
Cooling: Central Air
Fireplaces: 1
Garage: 2
Heating: Natural Gas, Forced Air
Lot Size: 0.21 Acres
Roof Type: Asphalt
Year Built: 1995
Amenities
Cathedral Ceiling(s)
Feature Descriptions
Additional rooms: Recreation Room
Appliances: Range, Microwave, Dishwasher, Refrigerator, Humidifier
Association Includes: None
Bath Features: Double Sink
Exterior: Vinyl Siding, Brick
Fireplace: Wood Burning, Attached Fireplace Doors/Screen, Gas Log
Fireplace Location(s): Family Room
Lot Dimensions: 9240
Other Equipment: Ceiling Fan(s), Sump Pump
Parcel#: 0701132020410000
Parking: Asphalt, Garage Door Opener, Yes, Garage Owned, Attached, Garage
Sewer: Public Sewer
Total Rooms: 8
Township: Wheatland
Water: Public
Room Sizes
Recreation Room: 20X40
Bedroom 2: 11X10
Bedroom 3: 10X10
Dining Room: 10X10
Family Room: 15X13
Kitchen: 11X16
Laundry: 8X7
Living Room: 13X13
Primary Bedroom: 14X12
Local Schools
High School: Neuqua Valley High School
Middle School: Crone Middle School
Elementary School: Builta Elementary School
School District: District 204
Listed By / Shown By
Listed By
Agency Name: Fathom Realty IL LLC
Agency Phone: 630-479-8664
Shown By
Agency Title: Gambino Realtors
Agency Phone: 815-282-2222

Estimate Your Payment
Estimated Payment
$ 2,416.51 per month $2,270.70 Principal & Interest $0.00 Property Tax (data not provided by mls) $145.80 Homeowner's Insurance
130 Periwinkle Lane | MLS# 12718033
This single family home located at 130 Periwinkle Lane , Bolingbrook, IL 60490 is currently listed for sale with an asking price of $499,900. This property was built in 1995 and has 3 bedrooms and 2 full and 1 partial baths with 2432 sq. ft. Periwinkle Lane is located in the Cider Creek subdivision within the District 204 school district. Search Cider Creek real estate on www.gogambino.com today.