
BEDS2
BATHS1 full
SQUARE FEET1,218
MLS#202604030
STATUSActive
PROPERTY TYPEResidential - Single Family
SCHOOLSouth Beloit 320-Cnty of Winneba
Property Description
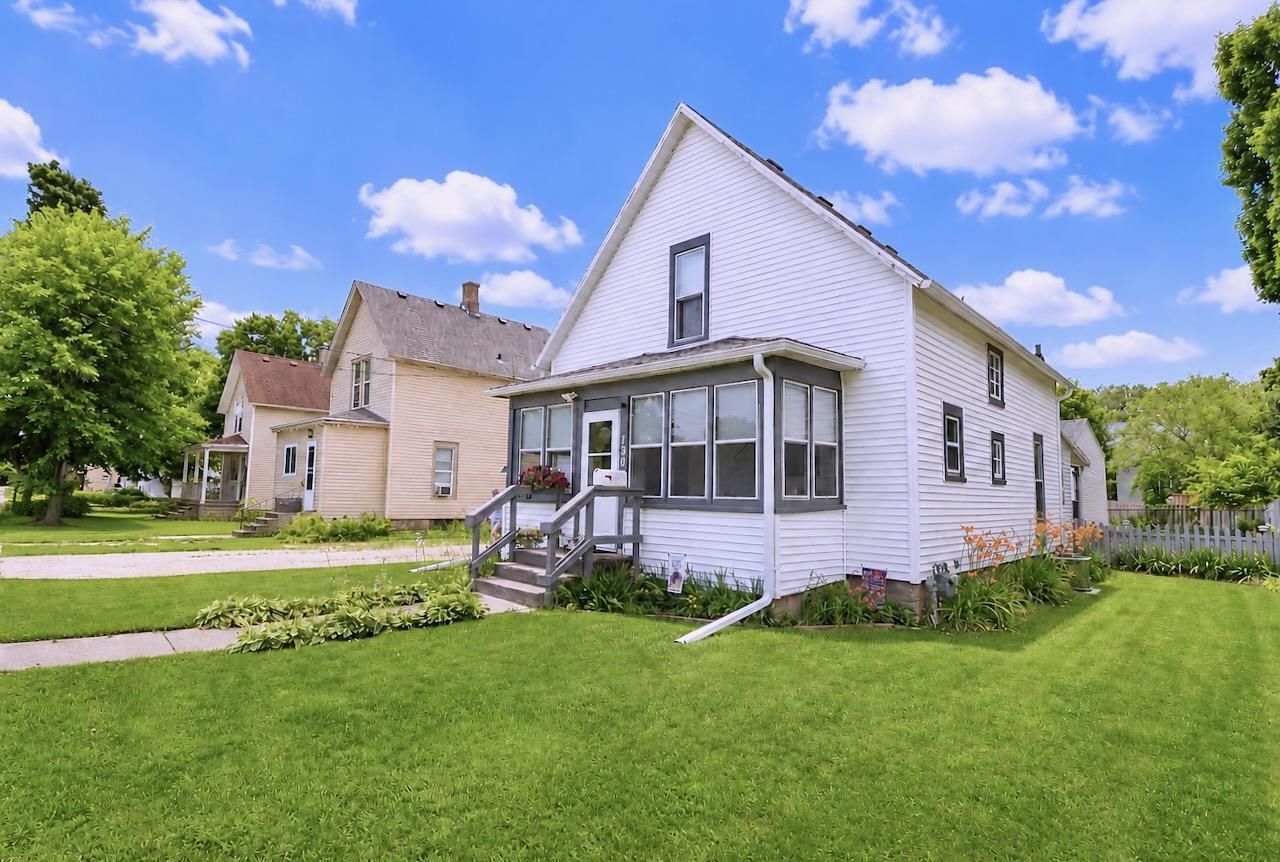
Classic 1950 home with major updates, flexible living space, and an impressive oversized three-car garage. This 1,218 sq ft property features two upper-level bedrooms, a main-level full bath with laundry, a large kitchen, living room, dining room, and a main-level office which could easily be converted into a main floor third bedroom. The enclosed three-season front porch adds extra usable space and charm, while the fenced yard and abundant flowers create an inviting outdoor setting. Recent improvements include newer house roof in 2023, garage roof in 2025, updated house siding in 2025, and new furnace, central air conditioner and water heater in 2023. The standout feature by far is the 32' x 26' detached three-car garage with 12' ceilings, offering exceptional space for vehicles, storage, hobbies, workshop use, or future lift potential. A well-rounded home with character, updates, yard space, and rare garage functionality. All measurements are approximate and should be verified by buyer if material. Some personal property has been digitally removed from the photos.
Property Features
Property Type: Residential - Single Family
Basement: Yes
Cooling: Central Air
Garage: 3
Heating: Forced Air, Natural Gas
Home Style: 1.5 Story
Lot Size: 0.16 Acres
Roof Type: Shingle
Stories: 1.5
Taxes: $1,785
Appliances
Refrigerator
Stove/Cooktop
Feature Descriptions
Basement: Full
Days on Site: 3
Exterior: Wood, Vinyl
General Features: Laundry 1st Floor, Porch 3 Season, Fenced Yard
Land features: City/Town
Sewer: City/Community
Water: City/Community
Room Sizes
Bedroom 1: 13 X 11 Level - Upper
Bedroom 2: 13 X 10 Level - Upper
Kitchen: 19 X 10 Level - Main
Living Room: 15 X 11 Level - Main
Dining Room: 12 X 11 Level - Main
Office: 10 X 9 Level - Main
3 Season: 16 X 6 Level - Main
Local Schools
School District: South Beloit 320-Cnty of Winneba
Listed By / Shown By
Listed By
Agency Name: Re/Max Ignite
Shown By
Agency Title: Gambino Realtors
Agency Phone: 815-282-2222

Estimate Your Payment
Estimated Payment
$ 957.96 per month $760.38 Principal & Interest $148.75 Property Tax $48.83 Homeowner's Insurance
130 S Adams Street | MLS# 202604030
This single family home located at 130 S Adams Street, South Beloit, IL 61080 is currently listed for sale with an asking price of $167,400. This property has 2 bedrooms and 1 full baths with 1218 sq. ft. S Adams Street is located within the South Beloit 320-Cnty of Winneba school district. Search South Beloit real estate on www.gogambino.com today.