
BEDS3
BATHS2 full 1 partial
SQUARE FEET2,663
MLS#12701354
STATUSNew
PROPERTY TYPEResidential - Townhouse
SUBDIVISIONStonebridge
SCHOOLDistrict 115
Property Description
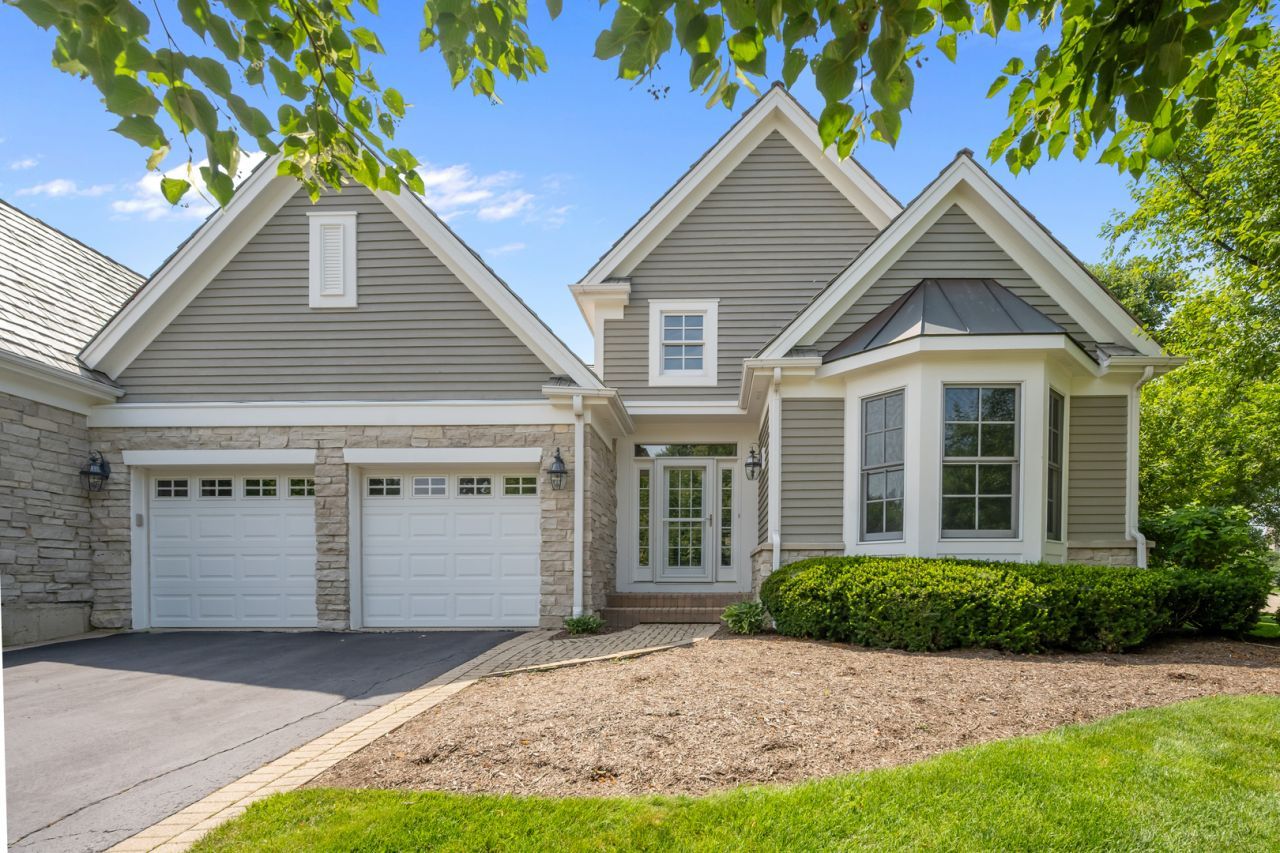
Set on a desirable corner lot in Stonebridge, this spacious ranch townhome offers easy one-level living with generous indoor and outdoor space. The home includes 2,663 square feet above grade, three bedrooms, two and a half baths, and an unfinished basement with room for storage or future expansion. The large living room features vaulted tray ceilings, a gas log fireplace, and access to a spacious patio with a pergola, ideal for outdoor dining and relaxing. Hardwood floors extend through most of the home. The kitchen includes stainless steel appliances and opens to a comfortable sitting room with direct access to a separate grilling patio. The primary suite features a large bedroom, walk-in closet, and private bath with a tub and separate shower. Two additional bedrooms share a full bath, while the mudroom includes a convenient first-floor laundry area. The unfinished basement has rough-in plumbing for a future bath, excellent storage space, and flexibility for additional finished living space. The large rear yard provides greater separation and privacy than typically found in a townhome setting.
Property Features
Property Type: Residential - Townhouse
Basement: Yes
Basement: Unfinished, Partial
Cooling: Central Air
Fireplaces: 1
Garage: 2
Heating: Natural Gas, Forced Air
Lot Size: 49x131x98x148
Roof Type: Shake
Stories: 1.0
Taxes: $16,743
Year Built: 2004
Amenities
Vaulted Ceiling(s)
1st Floor Bedroom
1st Floor Full Bath
Storage
Feature Descriptions
Additional rooms: Eating Area, Foyer
Appliances: Double Oven, Range, Microwave, Dishwasher, Refrigerator, Disposal, Stainless Steel Appliance(s), Humidifier
Association Amenities: Security Door Lock(s)
Association Includes: Insurance, Exterior Maintenance, Lawn Care, Snow Removal
Bath Features: Double Sink, Soaking Tub
Dining Room: Separate
Exterior: Cedar, Stone
Fireplace: Gas Log
Fireplace Location(s): Living Room
HOA Fee: 1350/ Quarterly
Laundry: Main Level, In Unit, Sink
Lot: Corner Lot, Cul-De-Sac, Landscaped
Lot Dimensions: 49x131x98x148
Other Equipment: CO Detectors, Sump Pump, Backup Sump Pump;, Radon Mitigation System
Parcel#: 15012030370000
Parking: Asphalt, Garage Door Opener, Yes, Garage Owned, Attached, Garage
Pet Allowed: Cats OK, Dogs OK
Sewer: Public Sewer
Total Rooms: 8
Township: Vernon
Water: Lake Michigan, Public
Room Sizes
Eating Area: 13X8
Foyer: 14X8
Bedroom 2: 14X13
Bedroom 3: 14X14
Dining Room: 15X12
Family Room: 14X12
Kitchen: 14X12
Laundry: 9X6
Living Room: 24X12
Primary Bedroom: 20X14
Local Schools
High School: Lake Forest High School
Middle School: Deer Path Middle School
Elementary School: Everett Elementary School
School District: District 115
Listed By / Shown By
Listed By
Agency Name: Compass
Agency Phone: 847-416-0446
Shown By
Agency Title: Gambino Realtors
Agency Phone: 815-282-2222

Estimate Your Payment
Estimated Payment
$ 5,866.20 per month $4,201.18 Principal & Interest $1,395.25 Property Tax $269.76 Homeowner's Insurance
130 S Bradford Court | MLS# 12701354
This townhouse located at 130 S Bradford Court , Lake Forest, IL 60045 is currently listed for sale with an asking price of $924,900. This property was built in 2004 and has 3 bedrooms and 2 full and 1 partial baths with 2663 sq. ft. S Bradford Court is located in the Stonebridge subdivision within the District 115 school district. Search Stonebridge real estate on www.gogambino.com today.