
BEDS2
BATHS2 full
SQUARE FEET2,350
MLS#12728783
STATUSActive
PROPERTY TYPEResidential - Condominium
SUBDIVISIONMetropolitan Place
SCHOOLDistrict 299
Property Description
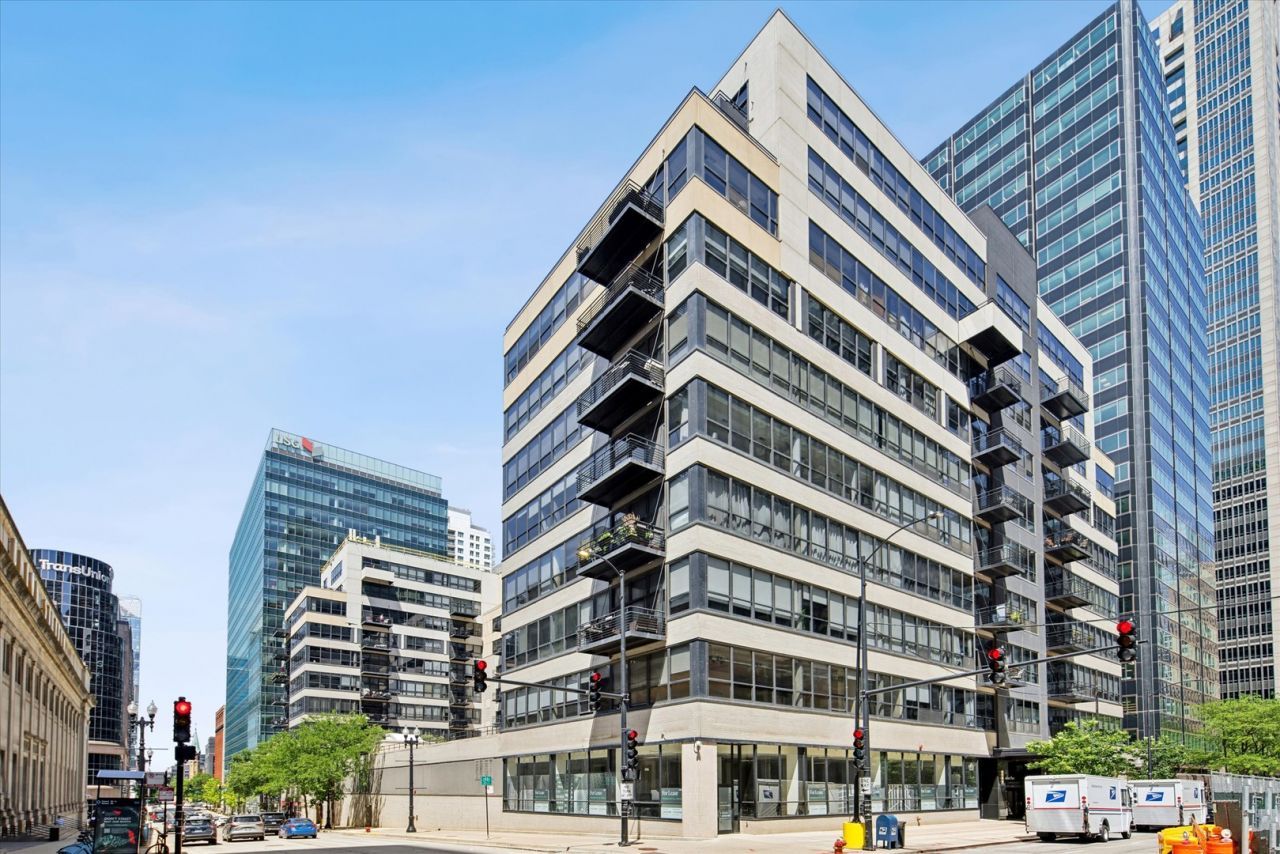
Rare combined two-unit loft residence offering 2,350 square feet, 2 bedrooms, 2 bathrooms, a dedicated home office, and two private balconies at Metropolitan Place in Chicago's West Loop. Two lofts were merged into one cohesive home with 12-foot ceilings, wide-plank oak hardwood floors throughout, and expansive windows that fill the open loft-style layout with natural light. A welcoming foyer with custom millwork and Ann Sacks tile flooring sets the tone, and custom woodwork carries through the entire home. The chef's kitchen features soapstone countertops, extensive quarter-sawn cabinetry, a Wolf range, a Viking dishwasher, and a new Sub-Zero refrigerator installed in 2026. The generously scaled living room includes custom wood details, track lighting, and a floor-to-ceiling soapstone fireplace surround, and opens to the first of two private balconies. The primary suite lives like a private loft retreat with exposed brick, oversized windows, a large walk-in closet, and direct access to its own balcony. The spa-style primary bath includes a freestanding cast-iron soaking tub, a glass-enclosed walk-in shower with white subway tile and built-in bench, natural stone flooring, and a long custom wood vanity with dual sinks and dark stone countertops. A private bedroom hallway adds custom built-in storage with cabinetry, open shelving, and drawers. The second bedroom fits a queen or king and sits across from the second full bathroom. Additional upgrades include two new HVAC systems installed in 2026, solid-core doors, Ann Sacks handmade tile, and a utility room with sink and cabinetry. The home overlooks the newly renovated garden terrace with a view of Union Station, one of Chicago's iconic Beaux-Arts landmarks. Metropolitan Place is a full-service building in the heart of the West Loop, steps from Fulton Market, Randolph Street Restaurant Row, the Blue Line, Metra, and Ogilvie. Two heated indoor garage parking spaces (#174C and #187C) are available for $25,000 each. Metropolitan Place has 24-hour door staff, a fitness center, and on-site management. Conveniently located just steps to Union & Ogilvie Train stations & 2 blocks to the Blue Line. One of the largest and most flexible floor plans at Metropolitan Place, and a design-driven combined loft in the heart of Chicago's West Loop.
Property Features
Property Type: Residential - Condominium
Basement: None
Cooling: Central Air
Fireplaces: 1
Garage: 2
Heating: Forced Air
Lot Size: common
Stories: 10.0
Taxes: $10,121
Year Built: 1949
Amenities
Built-in Features
Walk-In Closet(s)
Bookcases
Special Millwork
Feature Descriptions
Additional rooms: Balcony/Porch/Lanai, Foyer, Office, Utility Room-1st Floor, Walk In Closet
Appliances: Range, Microwave, Dishwasher, Refrigerator, High End Refrigerator, Washer, Dryer, Stainless Steel Appliance(s)
Association Amenities: Bike Room/Bike Trails, Door Person, Elevator in Residence, Exercise Room, Storage, On Site Manager/Engineer, Sundeck, Service Elevator(s), Valet/Cleaner, Elevator(s)
Association Includes: Water, Parking, Insurance, Security, Doorman, TV/Cable, Exercise Facilities, Exterior Maintenance, Scavenger, Snow Removal, Internet
Bath Features: Separate Shower, Soaking Tub
Dining Room: Combined w/ LivRm
Exterior: Glass, Concrete
Fireplace: Gas Log, Gas Starter
Fireplace Location(s): Living Room
HOA Fee: 1723/ Monthly
Laundry: Washer Hookup, In Unit
Lot Dimensions: common
Other Equipment: TV-Cable, Fire Sprinklers, CO Detectors, Ceiling Fan(s)
Parcel#: 17161080331077
Parking: Garage Door Opener, Heated Garage, Yes, Garage Owned, Attached, Garage
Pet Allowed: Cats OK, Dogs OK
Sewer: Public Sewer
Total Rooms: 6
Township: West Chicago
Water: Lake Michigan
Room Sizes
Balcony/Porch/Lanai: 15X8
Balcony/Porch/Lanai: 10X8
Foyer: 6X6
Office: 16X6
Walk In Closet: 10X5
Utility Room-1st Floor: 5X4
Bedroom 2: 11X15
Dining Room: 21X16
Kitchen: 16X13
Laundry: 11X10
Living Room: 23X16
Primary Bedroom: 23X18
Local Schools
High School: Wells Community Academy Senior H
Middle School: Skinner Elementary School
Elementary School: Skinner Elementary School
School District: District 299
Listed By / Shown By
Listed By
Agency Name: @properties Christie's International Real Estate
Agency Phone: 312-254-0200
Shown By
Agency Title: Gambino Realtors
Agency Phone: 815-282-2222

Estimate Your Payment
Estimated Payment
$ 5,189.16 per month $4,083.54 Principal & Interest $843.42 Property Tax $262.21 Homeowner's Insurance
130 S Canal Street, Unit 425-26 | MLS# 12728783
This condo located at 130 S Canal Street, Unit 425-26, Chicago, IL 60606 is currently listed for sale with an asking price of $899,000. This property was built in 1949 and has 2 bedrooms and 2 full baths with 2350 sq. ft. S Canal Street, Unit 425-26 is located in the Metropolitan Place subdivision within the District 299 school district. Search Metropolitan Place real estate on www.gogambino.com today.