
BEDS3
BATHS1 full
SQUARE FEET1,244
MLS#12726006
STATUSContingent
PROPERTY TYPEResidential - Single Family
SCHOOLDistrict 201
Property Description
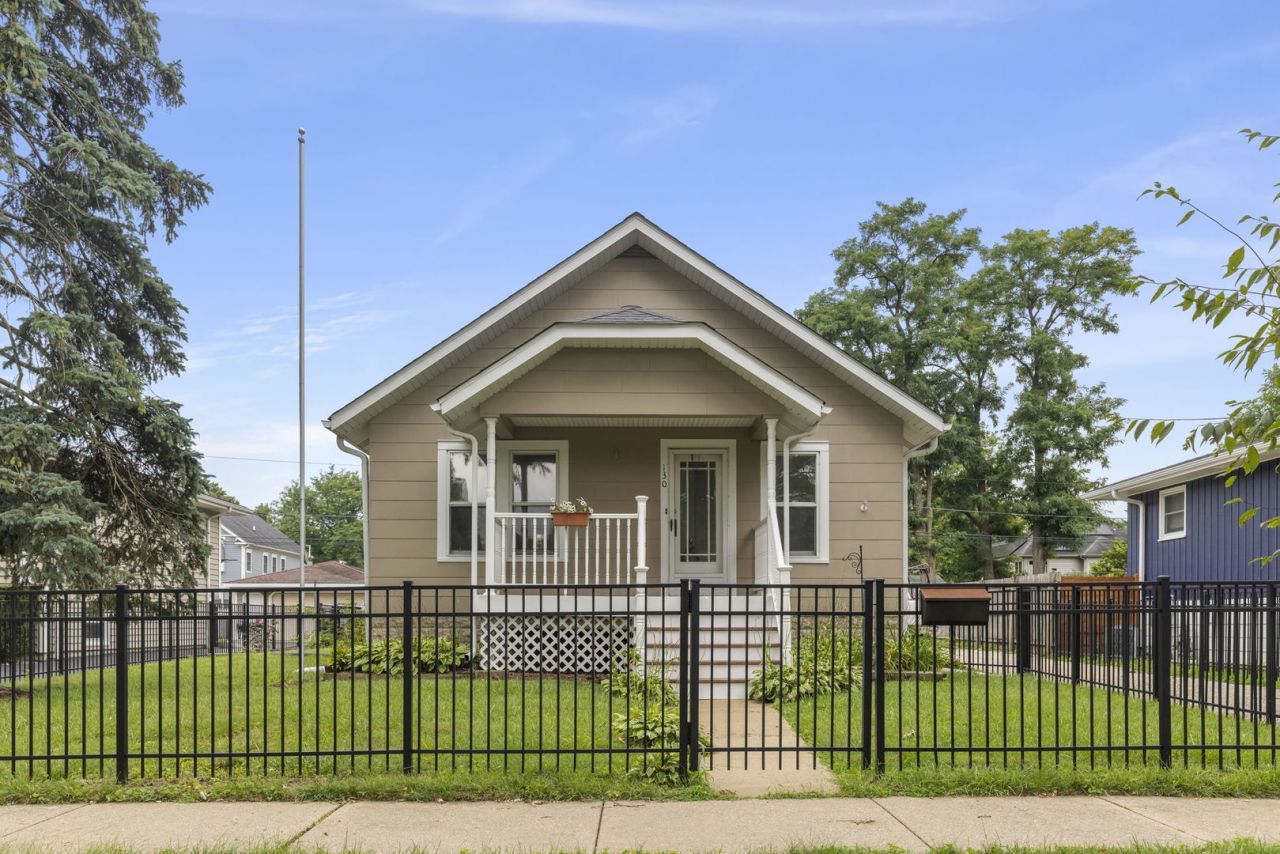
Welcome home to this charming, move-in-ready home near Downtown Westmont! This 2 bedrooms +1below, 1 bath offering the perfect blend of modern updates and comfortable living. Recently renovated, this home features a bright, inviting interior with stylish finishes and beautifully refinished hardwood floors. Plus Office on main level. Kitchen with tons of counter space. The basement provides valuable additional living space, including a finished bedroom, laundry area, ample storage, and extra space that's prepped and ready for your personalization. Enjoy relaxing mornings on the covered front porch or entertain family and friends on the backyard patio. The property also includes a detached 2.5 car garage and a spacious storage shed on slab, ideal for hobbies, lawn equipment, or additional storage. Fully fenced, beautiful flowers and garden space add to the home's curb appeal and create a welcoming outdoor retreat. Brand new Driveway. Don't miss this incredible opportunity-Schedule your showing today.
Property Features
Property Type: Residential - Single Family
Basement: Yes
Basement: Partially Finished, Full
Cooling: Central Air
Garage: 2.5
Heating: Natural Gas
Lot Size: 60X150X60X150
Roof Type: Asphalt
Taxes: $5,183
Year Built: 1922
Amenities
1st Floor Bedroom
1st Floor Full Bath
Walk-In Closet(s)
Separate Dining Room
Feature Descriptions
Additional rooms: Foyer, Office
Additional Structures: Shed(s)
Association Includes: None
Exterior: Wood Siding
Laundry: In Unit, Sink
Lot: Garden
Lot Dimensions: 60X150X60X150
Parcel#: 0909410018
Parking: Yes, Garage Owned, Detached, Garage
Sewer: Public Sewer
Total Rooms: 7
Township: Downers Grove
Water: Public
Room Sizes
Foyer: 8X4
Office: 9X11
Bedroom 2: 11X10
Bedroom 3: 10X20
Dining Room: 11X13
Kitchen: 11X17
Laundry: 8X10
Living Room: 11X12
Primary Bedroom: 11X11
Local Schools
High School: Westmont High School
Middle School: Westmont Junior High School
School District: District 201
Listed By / Shown By
Listed By
Agency Name: Keller Williams Premiere Properties
Agency Phone: 630-545-9860
Shown By
Agency Title: Gambino Realtors
Agency Phone: 815-282-2222

Estimate Your Payment
Estimated Payment
$ 2,365.02 per month $1,816.47 Principal & Interest $431.92 Property Tax $116.64 Homeowner's Insurance
130 S Washington Street | MLS# 12726006
This single family home located at 130 S Washington Street, Westmont, IL 60559 is currently listed for sale with an asking price of $399,900. This property was built in 1922 and has 3 bedrooms and 1 full baths with 1244 sq. ft. S Washington Street is located within the District 201 school district. Search Westmont real estate on www.gogambino.com today.