
BEDS3
BATHS1 full
SQUARE FEET1,164
MLS#12781017
STATUSNew
PROPERTY TYPEResidential - Single Family
SCHOOLDistrict 308
Property Description
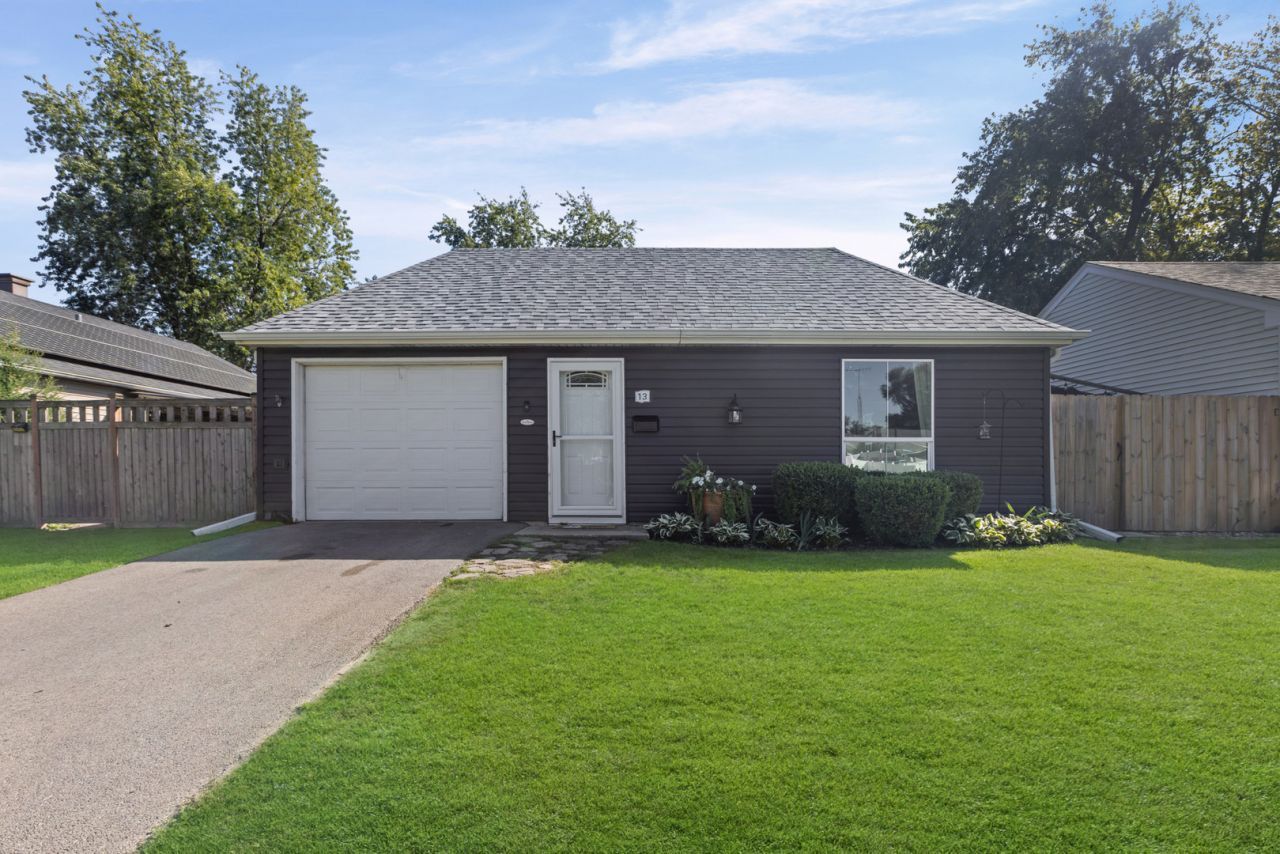
Welcome to this updated ranch home in the Boulder Hill community of Montgomery! Enjoy convenient single-level living in a move-in ready home featuring numerous recent improvements completed in 2023/2024. This comfortable and functional 1,164 sq ft floor plan offers 3 bedrooms, 1 full bath, and great indoor-outdoor living space. Step inside to find neutral decor with fresh paint, luxury vinyl flooring throughout the main living areas, and carpeting in all three bedrooms. The spacious living room features a ceiling fan and updated lighting. The updated kitchen boasts white Shaker cabinetry with hardware, Formica countertops, a stainless steel sink, pantry, and a full suite of Whirlpool stainless steel appliances including a 4-burner gas range with oven, dishwasher, microwave, and refrigerator. The adjacent eating area opens through a sliding glass door to the backyard patio-perfect for easy indoor-outdoor living. The 17x12 primary bedroom is generously sized with two closets and a ceiling fan. Two additional bedrooms provide flexible space, and the updated full bath includes a newer vanity, mirror, lighting, and ceramic tile surround. The laundry/utility room features luxury vinyl flooring, storage shelving, a brand-new Samsung top-load washer, and a Maytag gas dryer. Additional highlights include upgraded ceiling fans and lighting, updated doors and trim, newer blinds, plumbing shut-off valves in key areas, a newer roof and gutters, updated exterior lighting, and a storm door. The attached 1-car garage (approx. 264 sq ft) offers storage shelving and a new garage door opener. Outside you'll find a 50' x 100' lot with a fully fenced backyard and patio ideal for dining, relaxing, and entertaining. Located in Oswego Community Unit School District 308 and convenient to Long Beach Elementary, Plank Junior High, and Oswego East High School. Enjoy easy access to shopping, dining, grocery stores, Routes 30 & 34, I-88, Phillips Park Zoo and recreational facilities, Rush Copley Medical Center, and surrounding communities including Aurora and Oswego. Don't miss this well-maintained, move-in ready ranch-schedule your showing today!
Property Features
Property Type: Residential - Single Family
Basement: None
Cooling: Central Air
Garage: 1
Heating: Natural Gas, Forced Air
Home Style: Ranch
Lot Size: 0.11 Acres
Roof Type: Asphalt
Year Built: 1975
Feature Descriptions
Additional rooms: Eating Area, Utility Room-1st Floor
Association Includes: None
Exterior: Vinyl Siding
Lot: Level
Lot Dimensions: 50X100
Parcel#: 0304408015
Parking: Asphalt, Garage Door Opener, Yes, Garage Owned, Attached, Garage
Sewer: Public Sewer
Total Rooms: 6
Township: Oswego
Water: Public
Room Sizes
Eating Area: 9X8
Utility Room-1st Floor: 8X5
Bedroom 2: 14X10
Bedroom 3: 10X9
Family Room: 17X12
Kitchen: 10X9
Laundry: 8X6
Primary Bedroom: 17X12
Local Schools
High School: Oswego High School
Middle School: Plank Junior High School
Elementary School: Long Beach Elementary School
School District: District 308
Listed By / Shown By
Listed By
Agency Name: Century 21 Circle
Agency Phone: 630-369-2000
Shown By
Agency Title: Gambino Realtors
Agency Phone: 815-282-2222

Estimate Your Payment
Estimated Payment
$ 1,522.70 per month $1,430.83 Principal & Interest $0.00 Property Tax (data not provided by mls) $91.88 Homeowner's Insurance
130 Tealwood Road | MLS# 12781017
This single family home located at 130 Tealwood Road , Montgomery, IL 60538 is currently listed for sale with an asking price of $315,000. This property was built in 1975 and has 3 bedrooms and 1 full baths with 1164 sq. ft. Tealwood Road is located within the District 308 school district. Search Montgomery real estate on www.gogambino.com today.