
BEDS3
BATHS1 full
SQUARE FEET1,530
MLS#12739489
STATUSActive
PROPERTY TYPEResidential - Single Family
SCHOOLDistrict 425
Property Description
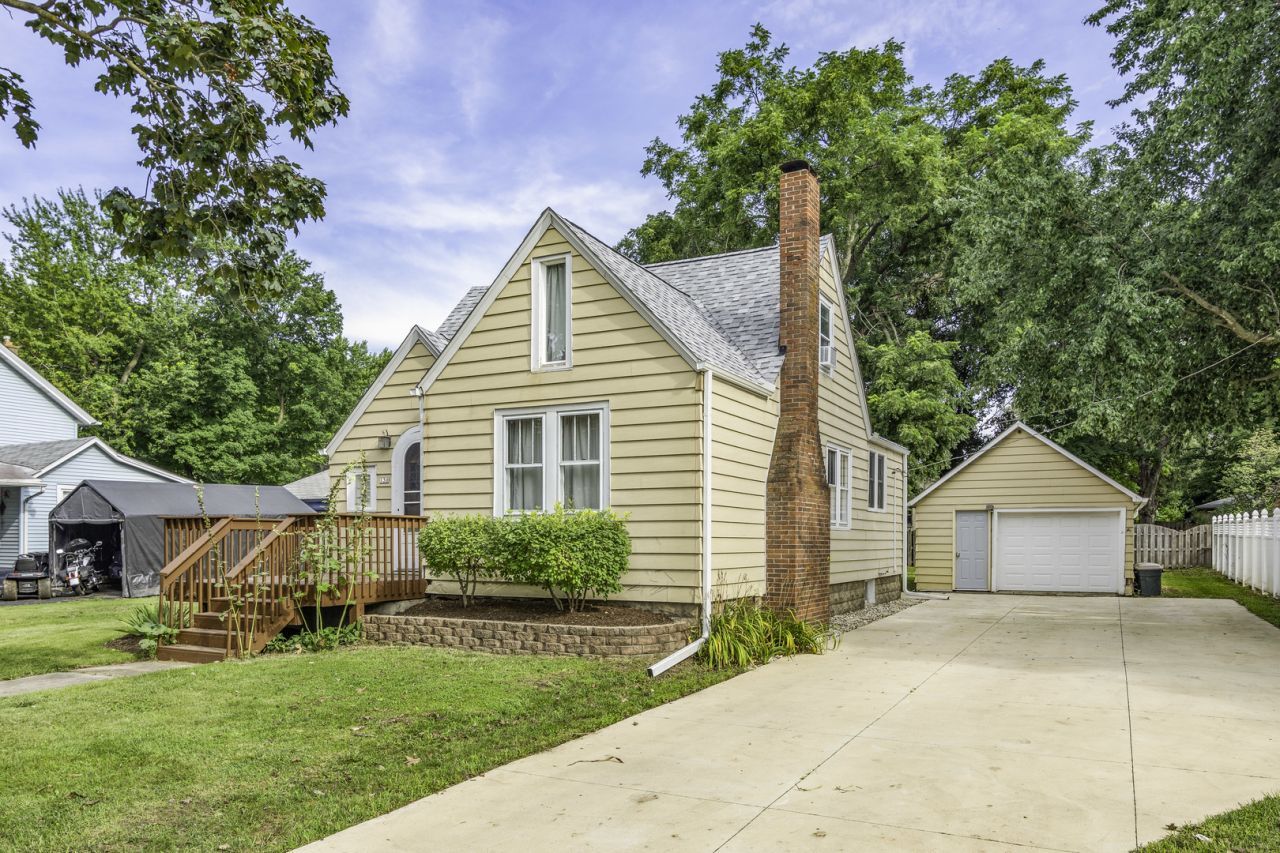
Welcome to 130 West Garfield! This charming 3-bedroom, 1-bath home is filled with character, beautiful original details, and several important updates. Built as a Sears home, the property showcases unique craftsmanship, including beautiful built-ins, arched doorways, and hardwood floors that add warmth and personality throughout. The main level features a primary bedroom, making one-level living an option, along with inviting living spaces highlighted by a wood-burning fireplace. Hardwood flooring runs throughout much of the main level and upstairs, with durable tile flooring in the kitchen. The bathroom was updated in 2025, and the upstairs windows were also replaced in 2025. Several major exterior improvements have already been completed, including a new roof in 2023 and a new concrete driveway in 2023. The home features aluminum siding, a refinished deck, and a yard shaded by large, mature hardwood trees. The heated garage is another great bonus, especially during Illinois winters. A backup heater in the basement is also in place for an additional heat source in the event of a power outage. With its classic Sears-home character, original built-ins, arched openings, hardwood floors, mature trees, and thoughtful updates, 130 West Garfield offers the kind of charm you simply don't find in every home.
Property Features
Property Type: Residential - Single Family
Basement: Yes
Basement: Unfinished, Full
Cooling: Central Air
Fireplaces: 1
Garage: 1
Heating: Natural Gas
Lot Size: 0.22 Acres
Roof Type: Asphalt
Taxes: $3,928
Year Built: 1930
Feature Descriptions
Additional rooms: Office, Foyer
Appliances: Range, Microwave, Dishwasher, Refrigerator, Humidifier
Association Includes: None
Dining Room: Combined w/ LivRm
Exterior: Aluminum Siding
Fireplace: Wood Burning
Fireplace Location(s): Living Room
Laundry: In Unit
Lot Dimensions: 75 x 130
Other Equipment: CO Detectors, Ceiling Fan(s), Security Cameras, Water Heater-Electric
Parcel#: 1416233015
Parking: Concrete, Heated Garage, Yes, Garage Owned, Detached, Off Street, Driveway, Garage
Sewer: Public Sewer
Total Rooms: 7
Township: Clinton
Water: Public
Room Sizes
Office: 9X10
Foyer: 3X5
Bedroom 2: 10X10
Bedroom 3: 7X12
Dining Room: COMBO
Kitchen: 12X12
Laundry: 8X8
Living Room: 13X23
Primary Bedroom: 10X14
Local Schools
High School: Indian Creek High School
Middle School: Indian Creek Middle School
Elementary School: Indian Creek Elementary
School District: District 425
Listed By / Shown By
Listed By
Agency Name: Coldwell Banker Real Estate Group
Agency Phone: 815-756-2557
Shown By
Agency Title: Gambino Realtors
Agency Phone: 815-282-2222

Estimate Your Payment
Estimated Payment
$ 1,535.83 per month $1,135.58 Principal & Interest $327.33 Property Tax $72.92 Homeowner's Insurance
130 W Garfield Street | MLS# 12739489
This single family home located at 130 W Garfield Street, Waterman, IL 60556 is currently listed for sale with an asking price of $250,000. This property was built in 1930 and has 3 bedrooms and 1 full baths with 1530 sq. ft. W Garfield Street is located within the District 425 school district. Search Waterman real estate on www.gogambino.com today.