
BEDS2
BATHS1 full 1 partial
SQUARE FEET1,067
MLS#12740023
STATUSNew
PROPERTY TYPEResidential - Townhouse
SCHOOLDistrict 299
Property Description
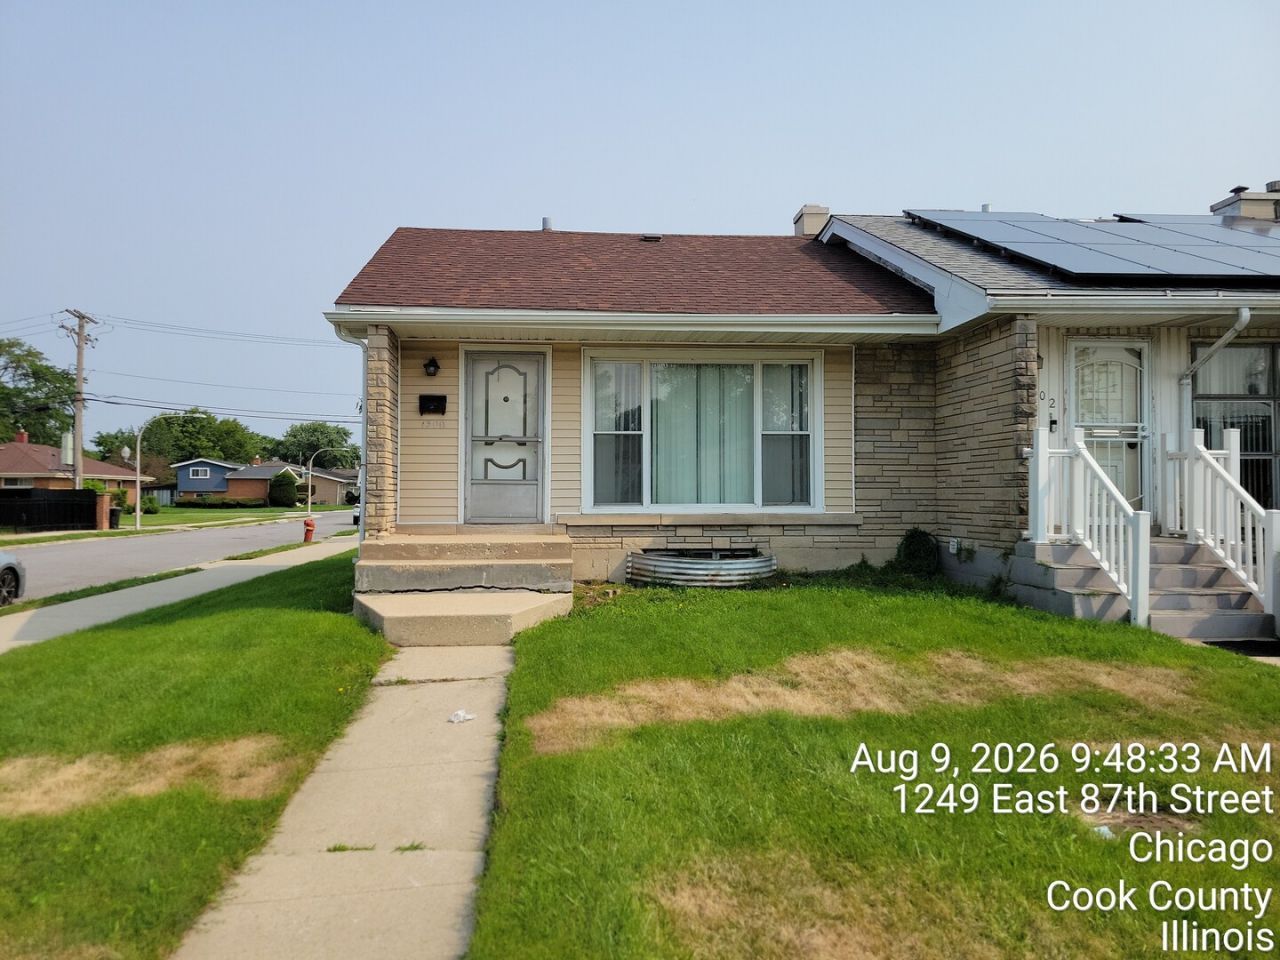
Opportunity to own this townhome in the heart of Avalon Park, offering an opportunity to add your personal touches. The home requires some TLC, its solid structure and prime location make it a standout choice. 3 Levels of living area, 2 bedrooms, 1 bath, and basement. Parking pad for 2 cars. Corner Lot.
Property Features
Property Type: Residential - Townhouse
Basement: Yes
Basement: Unfinished, Partial
Cooling: None
Heating: Natural Gas
Lot Size: PER SURVEY
Stories: 2.0
Taxes: $1,745
Year Built: 1961
Feature Descriptions
Additional rooms: No additional rooms
Association Includes: None
Exterior: Aluminum Siding, Brick
HOA Fee: 150/ Annually
Lot Dimensions: PER SURVEY
Parcel#: 20354240510000
Parking: Yes
Pet Allowed: Cats OK, Dogs OK
Sewer: Public Sewer
Total Rooms: 5
Township: Hyde Park
Water: Lake Michigan, Public
Room Sizes
Bedroom 2: 10X11
Dining Room: 12X10
Kitchen: 5X11
Living Room: 12X25
Primary Bedroom: 10X11
Local Schools
School District: District 299
Listed By / Shown By
Listed By
Agency Name: Vylla Home
Agency Phone: 773-831-2000
Shown By
Agency Title: Gambino Realtors
Agency Phone: 815-282-2222

Estimate Your Payment
Estimated Payment
$ 676.67 per month $499.20 Principal & Interest $145.42 Property Tax $32.05 Homeowner's Insurance
1300 E 87th Street | MLS# 12740023
This townhouse located at 1300 E 87th Street , Chicago, IL 60619 is currently listed for sale with an asking price of $109,900. This property was built in 1961 and has 2 bedrooms and 1 full and 1 partial baths with 1067 sq. ft. E 87th Street is located within the District 299 school district. Search Chicago real estate on www.gogambino.com today.