
BEDS4
BATHS2 full 1 partial
SQUARE FEET2,208
MLS#12786789
STATUSPrice Change
PROPERTY TYPEResidential - Single Family
SCHOOLDistrict 113
Property Description
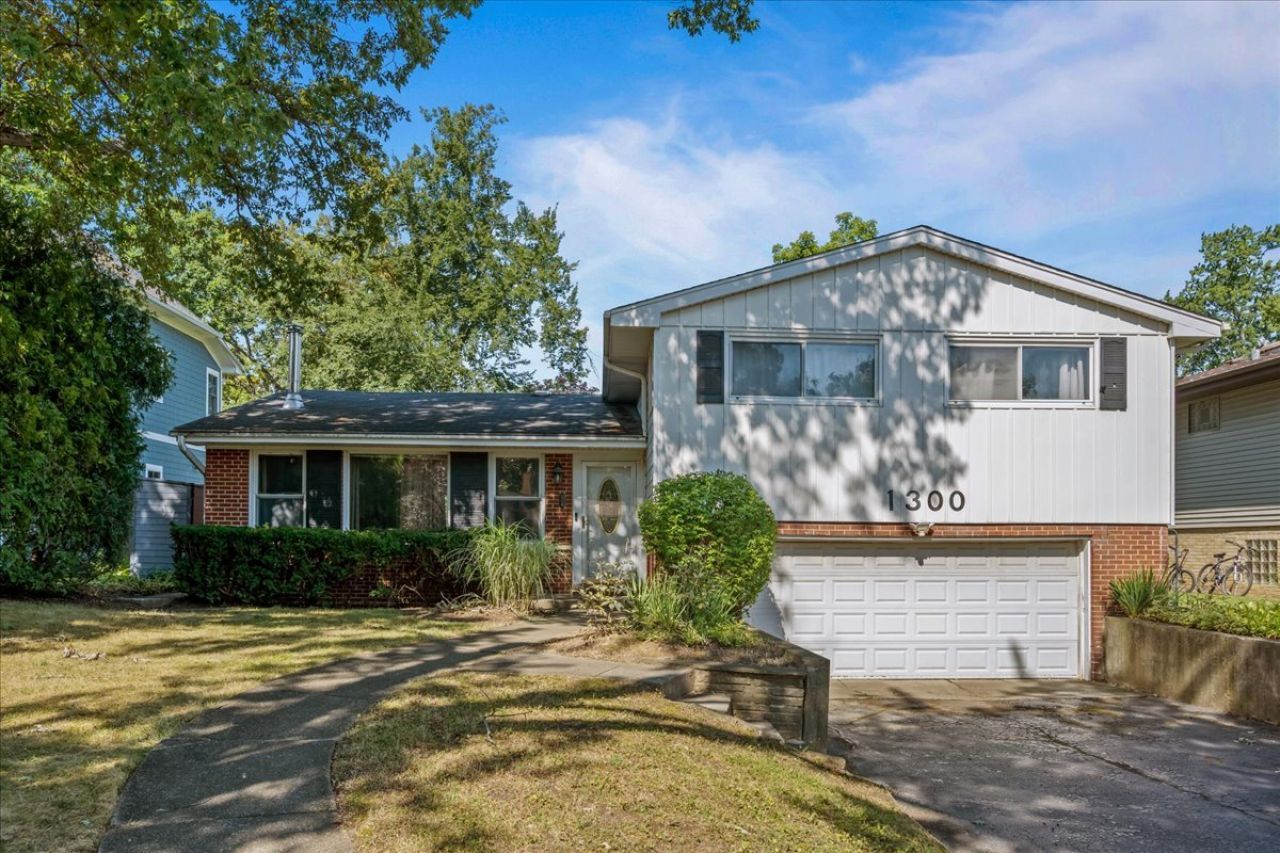
PRICE IMPROVEMENT! Welcome to 1300 Knollwood Road, a bright and welcoming 4 bedroom, 2.5-bath split-level in a wonderful Deerfield location. Fresh paint, hardwood floors and abundant natural light create a warm, comfortable setting throughout. The refreshed kitchen connects naturally to the home's everyday living spaces, while the spacious living and dining rooms flow together for easy entertaining. The inviting family room overlooks the backyard and provides a comfortable place to relax. Upstairs, the private primary suite offers its own bath, with three additional bedrooms providing flexibility for family, guests or home office. Outside, a large deck overlooks the generous backyard. An attached two-car garage adds everyday convenience and abundant storage. Ideally located near Walden Elementary, parks, pools, shopping and dining, with access to Deerfield's highly regarded schools, this is an inviting home in a community you'll be proud to call your own. Home is offered as-is.
Property Features
Property Type: Residential - Single Family
Basement: Crawl Space
Cooling: Central Air
Fireplaces: 2
Garage: 2
Heating: Gas
Lot Size: 0.19 Acres
Roof Type: Asphalt
Taxes: $12,499
Year Built: 1959
Amenities
Separate Dining Room
Feature Descriptions
Additional rooms: No additional rooms
Appliances: Range, Microwave, Dishwasher, Refrigerator, Freezer
Association Includes: None
Dining Room: Separate
Exterior: Vinyl Siding, Brick
Fireplace: Wood Burning, Gas Log, Gas Starter
Fireplace Location(s): Family Room, Living Room
Laundry: Gas Dryer Hookup
Lot Dimensions: 60x135
Parcel#: 16281100160000
Parking: Yes, Garage Owned, Attached, Garage
Sewer: Public Sewer
Total Rooms: 8
Township: Moraine
Water: Lake Michigan
Room Sizes
Bedroom 2: 15X10
Bedroom 3: 12X13
Bedroom 4: 12X11
Dining Room: 11X14
Family Room: 13X22
Kitchen: 12X13
Laundry: 9X15
Living Room: 22X13
Primary Bedroom: 12X20
Local Schools
High School: Deerfield High School
Middle School: Alan B Shepard Middle School
Elementary School: Walden Elementary School
School District: District 113
Listed By / Shown By
Listed By
Agency Name: Compass
Agency Phone: 847-379-5898
Shown By
Agency Title: Gambino Realtors
Agency Phone: 815-282-2222

Estimate Your Payment
Estimated Payment
$ 3,772.78 per month $2,566.41 Principal & Interest $1,041.58 Property Tax $164.79 Homeowner's Insurance
1300 Knollwood Road | MLS# 12786789
This single family home located at 1300 Knollwood Road, Deerfield, IL 60015 is currently listed for sale with an asking price of $565,000. This property was built in 1959 and has 4 bedrooms and 2 full and 1 partial baths with 2208 sq. ft. Knollwood Road is located within the District 113 school district. Search Deerfield real estate on www.gogambino.com today.