
BEDS4
BATHS2 full 1 partial
SQUARE FEET2,470
MLS#202604745
STATUSPENDING
PROPERTY TYPEResidential - Single Family
SCHOOLRockford 205
Property Description
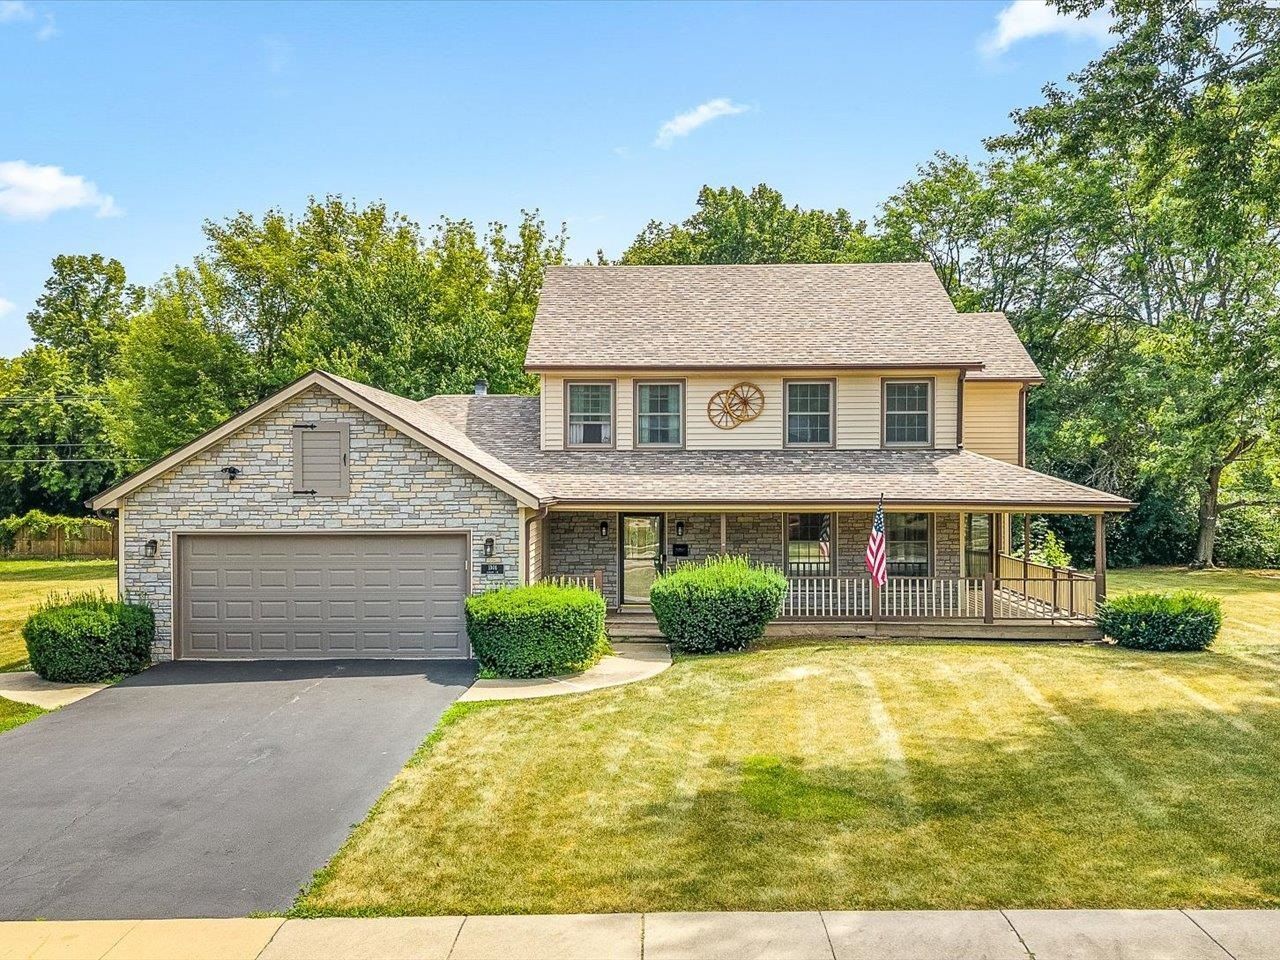
Timeless Colonial in an established neighborhood, proudly owned and lovingly cared for by the same owner since it was built. The classic brick front is complemented by newer siding and newer roof, both completed in 2025. Inside, you'll find hardwood floors, spacious living areas, and a beautifully updated primary bath featuring a tiled walk-in shower with dual shower heads and a skylight that fills the space with natural light. Outside, the private backyard is surrounded by mature trees, creating a peaceful setting for relaxing or entertaining. Complete with an attached two-car garage and an exceptional location close to everything you need, this is a home where quality, pride of ownership, and lasting memories come together.
Property Features
Property Type: Residential - Single Family
Basement: Yes
Cooling: Central Air
Fireplaces: 1
Garage: 2
Heating: Forced Air, Natural Gas
Home Style: 2 Story
Lot Size: 0.45 Acres
Roof Type: Shingle
Stories: 2.0
Taxes: $8,133
Appliances
Dishwasher
Dryer
Microwave
Refrigerator
Stove/Cooktop
Washer
Water Softener
Feature Descriptions
Basement: Full
Days on Site: 86
Exterior: Brick/Stone, Vinyl
General Features: Central Vac., Laundry 1st Floor, Skylight(s), Fire-Pit/Fireplace, Porch Enclosed
Land features: City/Town
Sewer: City/Community
Water: City/Community
Room Sizes
Bedroom 1: 16 X 12 Level - Upper
Bedroom 2: 13 X 11 Level - Upper
Bedroom 3: 13 X 10 Level - Upper
Bedroom 4: 13 X 11 Level - Upper
Kitchen: 22 X 15 Level - Main
Living Room: 15 X 13 Level - Main
Dining Room: 13 X 13 Level - Main
Family Room: 18 X 14 Level - Main
Local Schools
School District: Rockford 205
Listed By / Shown By
Listed By
Agency Name: Smart Home Realty
Shown By
Agency Title: Gambino Realtors
Agency Phone: 815-282-2222

Estimate Your Payment
Estimated Payment
$ 2,272.96 per month $1,498.96 Principal & Interest $677.75 Property Tax $96.25 Homeowner's Insurance
1301 Albany Lane | MLS# 202604745
This single family home located at 1301 Albany Lane, Rockford, IL 61107 is currently listed for sale with an asking price of $330,000. This property has 4 bedrooms and 2 full and 1 partial baths with 2470 sq. ft. Albany Lane is located within the Rockford 205 school district. Search Rockford real estate on www.gogambino.com today.