
BEDS4
BATHS2 full 1 partial
SQUARE FEET2,241
MLS#12733819
STATUSNew
PROPERTY TYPEResidential - Single Family
SUBDIVISIONGolden Oaks
SCHOOLDistrict 129
Property Description
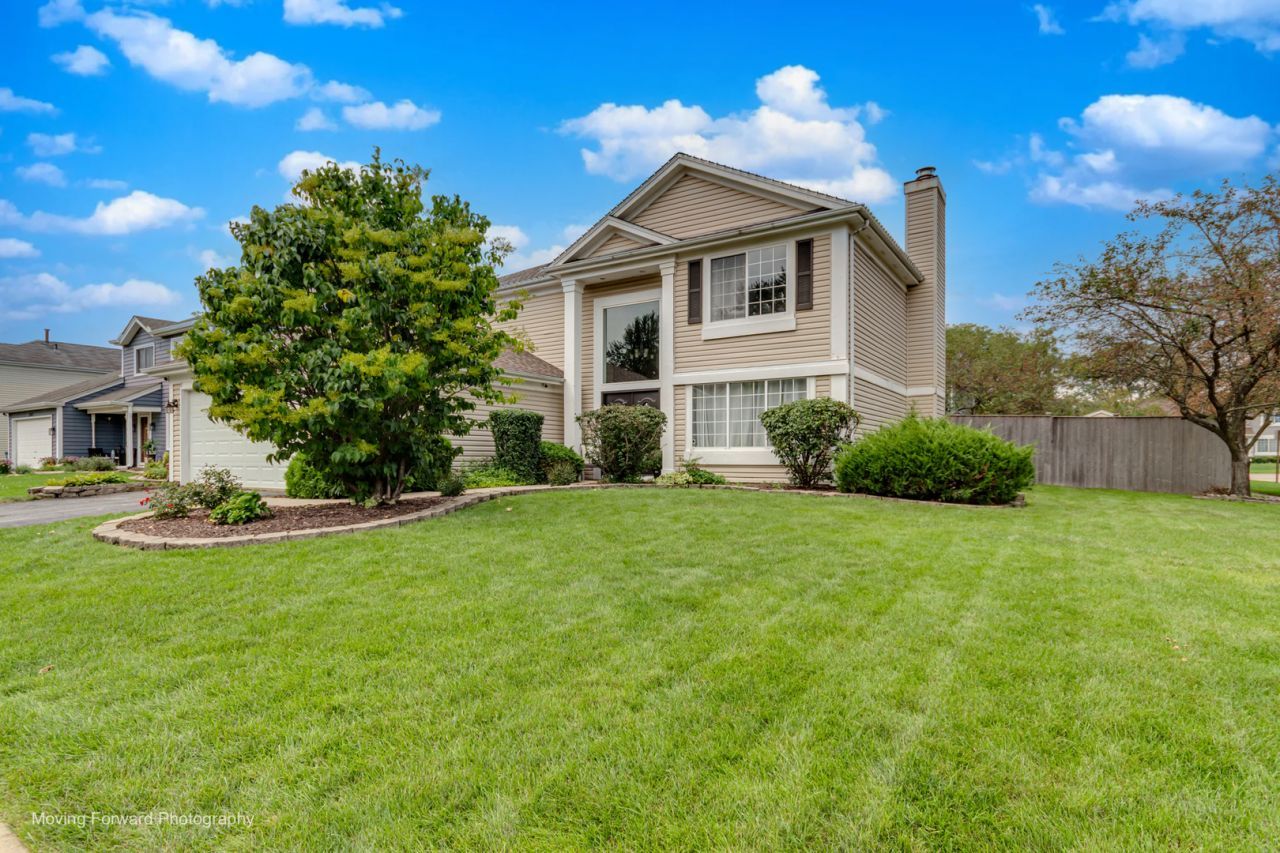
Beautiful Move in ready 4 bedrooms and 2.5 baths house in the Golden Oaks Subdivision. Updated Kitchen with beautiful granite counter tops and stainless-steel appliances. Second Floor Laundry. Harwood floors throughout. Updated bathrooms. 4th bedroom has a built-in bed frame. All bedroom's closets have custom built-in closet's systems with drawers. Fenced in yard. Roof was replaced in Sep 2023. Driveway was overlayed on August 19th 2026
Property Features
Property Type: Residential - Single Family
Basement: None
Cooling: Central Air
Fireplaces: 1
Garage: 2
Heating: Natural Gas
Lot Size: 0.18 Acres
Roof Type: Asphalt
Taxes: $8,662
Year Built: 1991
Feature Descriptions
Additional rooms: No additional rooms
Additional Structures: Gazebo, Shed(s)
Appliances: Range, Microwave, Dishwasher, Refrigerator, Washer, Dryer
Association Includes: None
Bath Features: Separate Shower, Double Sink, Soaking Tub
Exterior: Vinyl Siding
Fireplace Location(s): Family Room
HOA Fee: 140/ Annually
Laundry: Upper Level
Lot: Corner Lot
Lot Dimensions: 80X100X77X100
Parcel#: 1508406022
Parking: Asphalt, Garage Door Opener, Yes, Attached, Garage
Sewer: Public Sewer
Total Rooms: 8
Township: Aurora
Water: Public
Room Sizes
Bedroom 2: 13X10
Bedroom 3: 10X10
Bedroom 4: 13X9
Dining Room: 13X12
Family Room: 25X14
Kitchen: 18X14
Laundry: 5X5
Living Room: 14X13
Primary Bedroom: 15X15
Local Schools
High School: West Aurora High School
Middle School: Jewel Middle School
Elementary School: Smith Elementary School
School District: District 129
Listed By / Shown By
Listed By
Agency Name: HomeSmart Connect LLC
Agency Phone: 847-495-5000
Shown By
Agency Title: Gambino Realtors
Agency Phone: 815-282-2222

Estimate Your Payment
Estimated Payment
$ 2,824.61 per month $1,975.91 Principal & Interest $721.83 Property Tax $126.88 Homeowner's Insurance
1301 Big Oak Trail | MLS# 12733819
This single family home located at 1301 Big Oak Trail, Aurora, IL 60506 is currently listed for sale with an asking price of $435,000. This property was built in 1991 and has 4 bedrooms and 2 full and 1 partial baths with 2241 sq. ft. Big Oak Trail is located in the Golden Oaks subdivision within the District 129 school district. Search Golden Oaks real estate on www.gogambino.com today.