
BEDS4
BATHS2 full 1 partial
SQUARE FEET2,221
MLS#12701503
STATUSNew
PROPERTY TYPEResidential - Single Family
SUBDIVISIONRiverbrook Estates
SCHOOLDistrict 204
Property Description
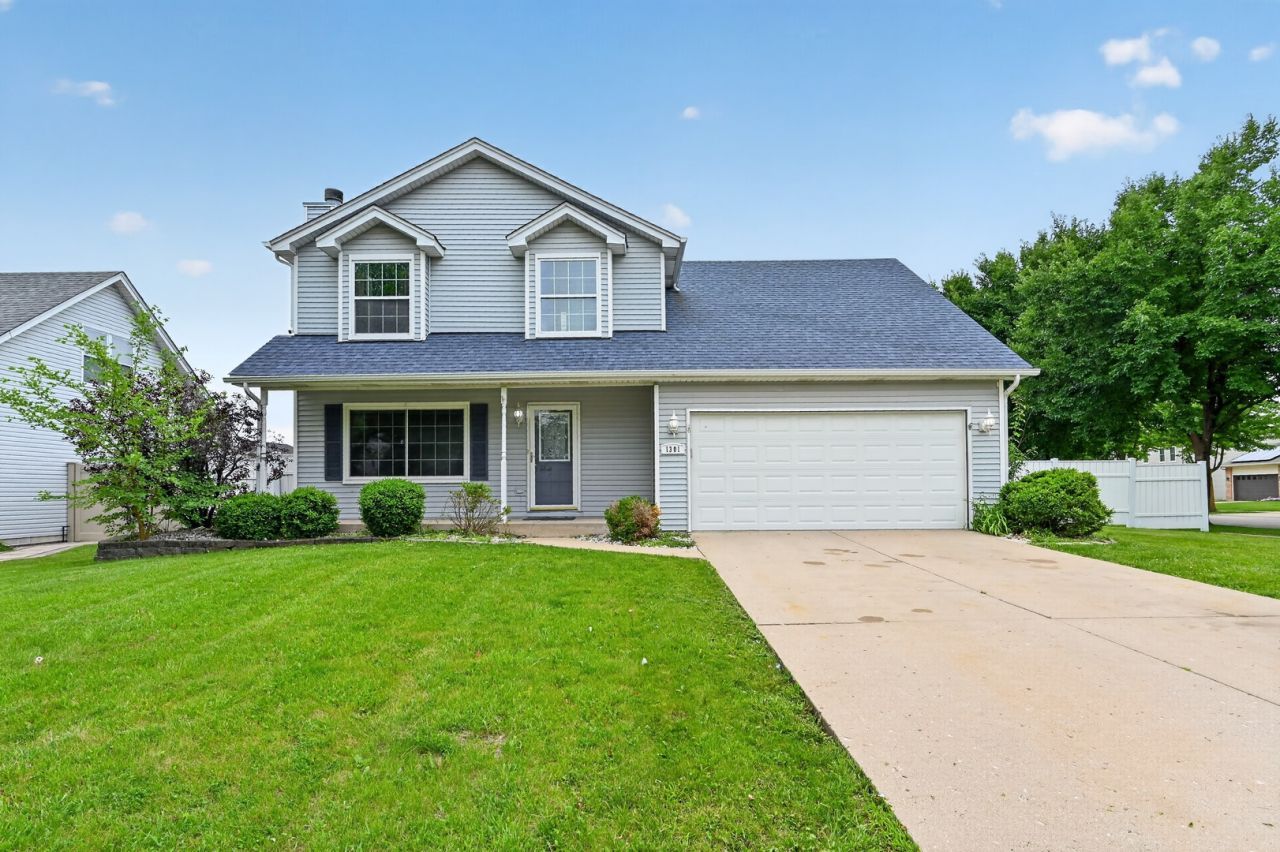
Attractive 4-bedroom, 2.5-bathroom, 2 car garage home on a corner lot in desirable Riverbrook Estates. This home offers 4 bedrooms upstairs, a full finished basement and a large fenced backyard with an above-ground pool. The interior is freshly painted, the upstairs has been newly re-carpeted ('23), the kitchen cabinets are newly refinished ('23) and the kitchen has all stainless-steel appliances. There is a gas fireplace in the family room. New HVAC system installed in '19, roof '19, water heater '13, refrigerator '21, DW '21, W/D '19, back sliding doors '22. All appliances stay with the home.
Property Features
Property Type: Residential - Single Family
Basement: Yes
Basement: Finished, Full
Cooling: Central Air
Fireplaces: 1
Garage: 2
Heating: Natural Gas
Lot Size: 0.16 Acres
Roof Type: Asphalt
Taxes: $5,961
Year Built: 1999
Feature Descriptions
Additional rooms: No additional rooms
Additional Structures: Shed(s)
Appliances: Range, Microwave, Dishwasher, Refrigerator, Washer, Dryer, Disposal, Stainless Steel Appliance(s)
Association Includes: None
Dining Room: Kitchen/Dining Combo
Exterior: Vinyl Siding
Fireplace: Gas Starter
Fireplace Location(s): Family Room
HOA Fee: 69/ Quarterly
Laundry: In Unit
Lot Dimensions: 117X92X100X28X56
Parcel#: 0506041100190000
Parking: Concrete, Garage Door Opener, Yes, Garage Owned, Attached, Garage
Sewer: Public Sewer
Total Rooms: 7
Township: Troy
Water: Public
Room Sizes
Bedroom 2: 10X10
Bedroom 3: 10X10
Bedroom 4: 10X11
Dining Room: 6X11
Kitchen: 14X18
Laundry: 5X6
Living Room: 14X18
Primary Bedroom: 14X14
Local Schools
High School: Joliet West High School
Middle School: Troy Middle School
Elementary School: Troy Hofer Elementary School
School District: District 204
Listed By / Shown By
Listed By
Agency Name: Raavstar, Inc.
Agency Phone: 630-922-7678
Shown By
Agency Title: Gambino Realtors
Agency Phone: 815-282-2222

Estimate Your Payment
Estimated Payment
$ 2,376.63 per month $1,766.45 Principal & Interest $496.75 Property Tax $113.43 Homeowner's Insurance
1301 Brookfield Drive | MLS# 12701503
This single family home located at 1301 Brookfield Drive , Plainfield, IL 60586 is currently listed for sale with an asking price of $388,888. This property was built in 1999 and has 4 bedrooms and 2 full and 1 partial baths with 2221 sq. ft. Brookfield Drive is located in the Riverbrook Estates subdivision within the District 204 school district. Search Riverbrook Estates real estate on www.gogambino.com today.