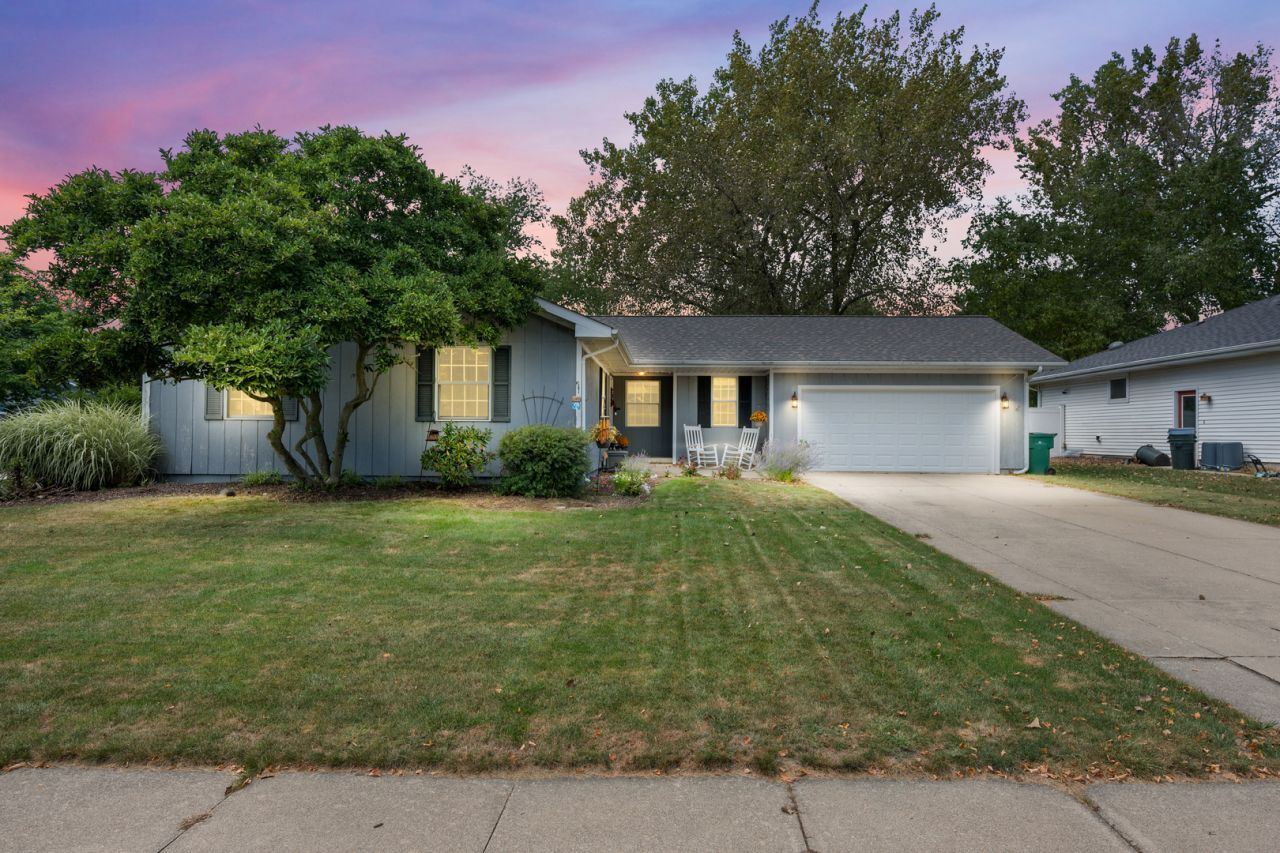

BEDS3
BATHS2 full
SQUARE FEET1,382
MLS#12748196
STATUSNew
PROPERTY TYPEResidential - Single Family
SUBDIVISIONMaple Terrace
SCHOOLDistrict 427
Property Description
Beautifully updated and well-maintained 3-bedroom, 2-bath ranch on a corner lot in Maple Terrace, just two doors from the 24-acre Larson Park! The inviting family room features a cozy wood-burning fireplace and updated recessed lighting. The updated kitchen offers granite countertops, newer cabinetry, hardwood floors, and ample counter space. Spacious dining area with French doors leads to a large 28' x 14' deck and fenced backyard-perfect for entertaining. The primary bedroom features a private full bath, and the attached 2-car garage provides added convenience. Full basement is plumbed for a bathroom and ready for your finishing touches. Extensive interior updates completed in 2019, plus a new roof (2020), A/C (2022), and garage door (2026). Move-in ready and just steps from Larson Park!
Property Features
Property Type: Residential - Single Family
Basement: Unfinished, Bath/Stubbed, Full
Basement: Yes
Cooling: Central Air
Fireplaces: 1
Garage: 2
Heating: Natural Gas, Forced Air
Home Style: Ranch
Lot Size: 0.28 Acres
Roof Type: Asphalt
Taxes: $6,636
Year Built: 1987
Feature Descriptions
Additional rooms: No additional rooms
Appliances: Range, Microwave, Dishwasher, Refrigerator, Freezer, Washer, Dryer, Disposal, Water Softener Rented, Humidifier
Association Includes: None
Dining Room: Separate
Exterior: Cedar
Fireplace: Wood Burning
Fireplace Location(s): Family Room
Lot: Corner Lot
Lot Dimensions: 125 X 100
Other Equipment: Water-Softener Rented, CO Detectors, Ceiling Fan(s), Sump Pump, Internet-Fiber
Parcel#: 0629153008
Parking: Concrete, Garage Door Opener, Yes, Garage Owned, Attached, Garage
Sewer: Public Sewer
Total Rooms: 6
Township: Sycamore
Water: Public
Room Sizes
Bedroom 2: 13X10
Bedroom 3: 10X10
Dining Room: 14X14
Family Room: 19X12
Kitchen: 13X11
Laundry: 6X8
Primary Bedroom: 13X12
Local Schools
High School: Sycamore High School
Middle School: Sycamore Middle School
Elementary School: North Elementary School
School District: District 427
Listed By / Shown By
Listed By
Agency Name: HomeSmart Connect LLC
Agency Phone: 847-495-5000
Shown By
Agency Title: Gambino Realtors
Agency Phone: 815-282-2222

Estimate Your Payment
Estimated Payment
$ 2,240.06 per month $1,585.27 Principal & Interest $553.00 Property Tax $101.79 Homeowner's Insurance
1301 Larson Street | MLS# 12748196
This single family home located at 1301 Larson Street , Sycamore, IL 60178 is currently listed for sale with an asking price of $349,000. This property was built in 1987 and has 3 bedrooms and 2 full baths with 1382 sq. ft. Larson Street is located in the Maple Terrace subdivision within the District 427 school district. Search Maple Terrace real estate on www.gogambino.com today.