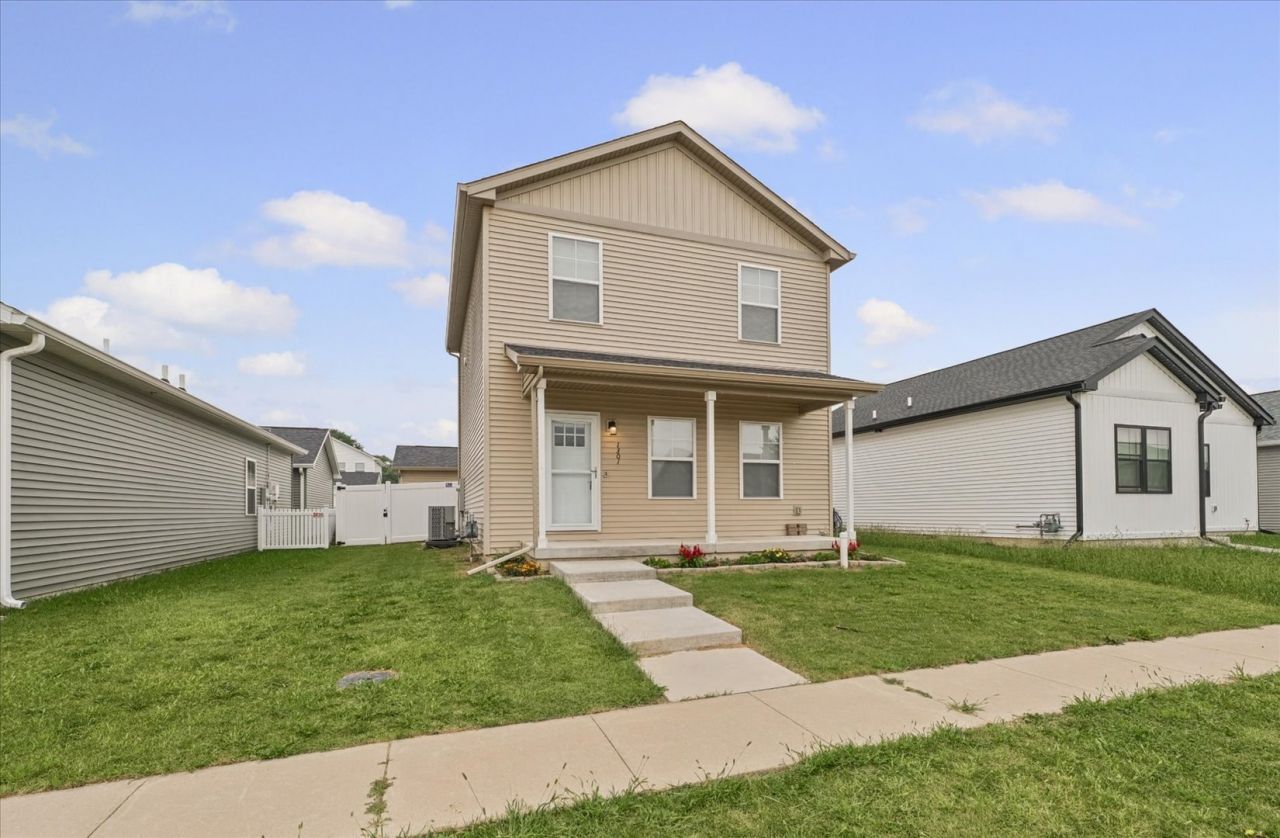

BEDS3
BATHS2 full 1 partial
SQUARE FEET1,388
MLS#12740966
STATUSNew
PROPERTY TYPEResidential - Single Family
SCHOOLDistrict 116
Property Description
Welcome to 1301 Ogelthorpe Avenue in Savannah Green! Built in 2023, this approximately 1,400-square-foot 3-bedroom, 2.5-bath home offers modern living with an open-concept main level, spacious kitchen, convenient half bath, primary suite with private bath and walk-in closet, two additional bedrooms, second full bath, and second-floor laundry. Enjoy the fully fenced backyard with a six-foot vinyl privacy fence added in November 2025, plus a patio perfect for entertaining or relaxing. The two-car detached garage provides convenient parking and additional storage. A major financial benefit is the home's Think Urbana property-tax abatement. The five-year program provides graduated tax abatements of percentages on the increased value resulting from qualifying new construction. Approximately four years of benefits remain through the 2029 tax year, and the abatement transfers with the property to the new owner. The property's 2025 tax record shows just $856 in property taxes, compared with $4,630 in 2024, demonstrating the significant benefit of the program. Newer construction + private fenced yard + two-car garage + approximately four years of remaining Think Urbana tax benefits = exceptional value for a buyer looking in Urbana.
Property Features
Property Type: Residential - Single Family
Basement: Crawl Space
Cooling: Central Air
Garage: 2
Heating: Forced Air
Lot Size: 0.11 Acres
Taxes: $856
Year Built: 2023
Feature Descriptions
Additional rooms: No additional rooms
Appliances: Range, Microwave, Dishwasher, Refrigerator
Association Includes: None
Exterior: Vinyl Siding
HOA Fee: 85/ Annually
Laundry: Upper Level, Laundry Closet
Lot Dimensions: 42X119
Parcel#: 912115383011
Parking: Yes, Garage Owned, Detached, Garage
Sewer: Public Sewer
Total Rooms: 6
Township: Cunningham
Water: Public
Room Sizes
Bedroom 2: 11X11
Bedroom 3: 10X11
Dining Room: 15X10
Kitchen: 14X11
Living Room: 21X14
Primary Bedroom: 12X13
Local Schools
High School: Urbana High School
Middle School: Urbana Middle School
Elementary School: Urbana Elementary School
School District: District 116
Listed By / Shown By
Listed By
Agency Name: KELLER WILLIAMS-TREC
Agency Phone: 217-356-6100
Shown By
Agency Title: Gambino Realtors
Agency Phone: 815-282-2222

Estimate Your Payment
Estimated Payment
$ 1,352.34 per month $1,203.71 Principal & Interest $71.33 Property Tax $77.29 Homeowner's Insurance
1301 Ogelthorpe Avenue | MLS# 12740966
This single family home located at 1301 Ogelthorpe Avenue, Urbana, IL 61802 is currently listed for sale with an asking price of $265,000. This property was built in 2023 and has 3 bedrooms and 2 full and 1 partial baths with 1388 sq. ft. Ogelthorpe Avenue is located within the District 116 school district. Search Urbana real estate on www.gogambino.com today.