
BEDS3
BATHS2 full 1 partial
SQUARE FEET1,503
MLS#2035014
STATUSActive
PROPERTY TYPEResidential - Single Family
SUBDIVISIONSmith's Crossing
SCHOOLSun Prairie
Listing Courtesy of:
Stark Company, REALTORS

Property Description
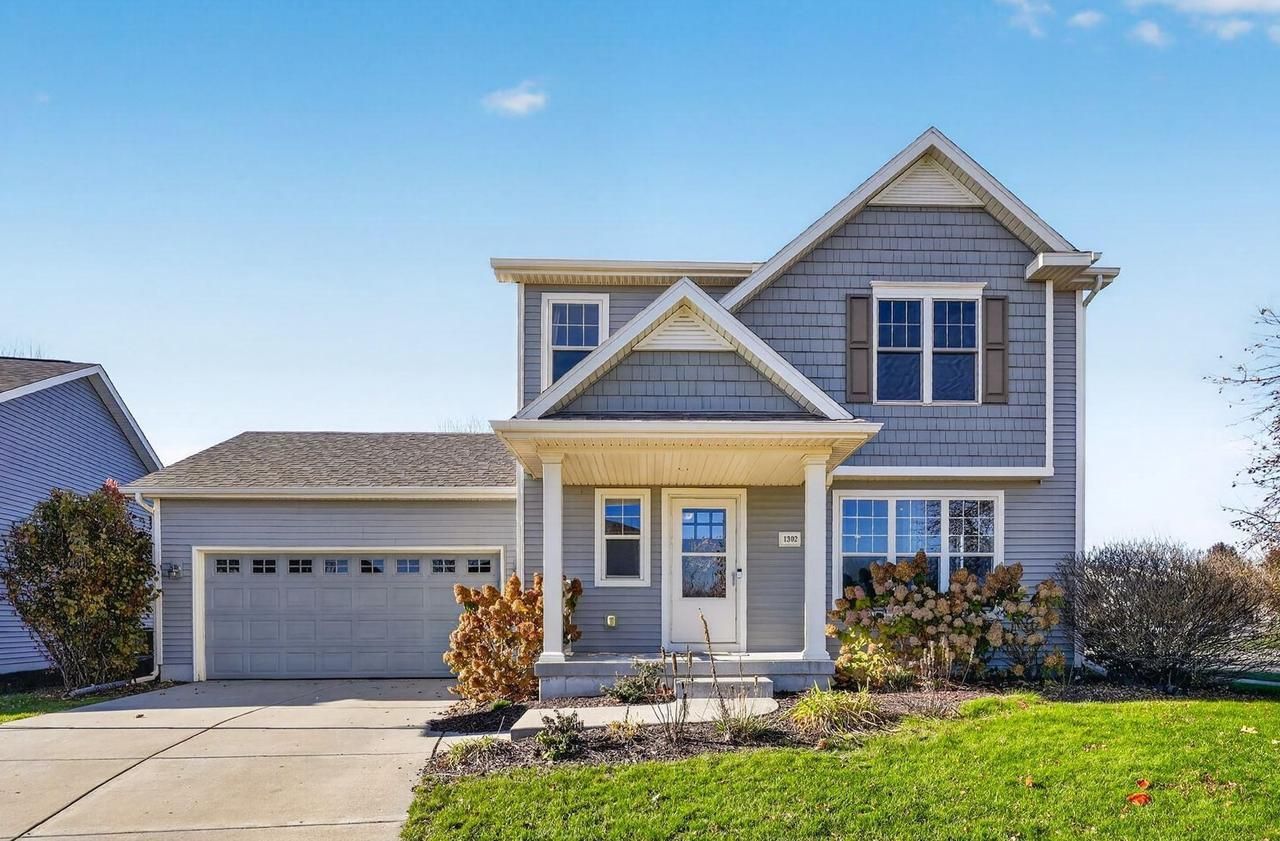
A Fresh Start on Blazingstar Lane! Welcome to this inviting 3-bedroom, 2.5-bath home in Sun Prairie's Smith's Crossing neighborhood! Built in 2015, this thoughtfully designed home offers 1,503 square feet of comfortable living space, with warmth and character. Enjoy the convenience of central air and an attached two-car garage. Quality Veridian construction brings an emphasis on craftsmanship and energy-conscious design, with NEW tile in the dining space. Whether you're settling in for a quiet evening or heading out to explore Sun Prairie, this home offers a wonderful balance of everyday ease and neighborhood charm. Your next chapter starts here!
Upcoming Open Houses
Open House Friday November 20th, 3:00pm - 5:00pm
Open House Friday November 20th, 4:00pm - 6:00pm
Open House Saturday November 21st, 10:00am - 12:00pm
Open House Sunday November 22nd, 10:00am - 12:00pm
Property Features
Property Type: Residential - Single Family
Basement: Yes
Garage: 2 car attached
Home Style: Colonial
Lot Size: 0.16 Acres
Taxes: $7,408
Year Built: 2015
Amenities
Walk-in closet(s)
Water Softener
Cable/Satellite Available
High Speed Internet
Deck
Appliances
Range/Oven
Refrigerator
Dishwasher
Microwave
Disposal
Washer
Dryer
Feature Descriptions
Basement: Full, Sump Pump, Radon Mitigation System, Poured Concrete
Bathroom: Stubbed For Bathroom on Lower, At least 1 Tub, Master Bedroom Bath: Full, Master Bedroom Bath, Master Bedroom Bath: Walk-In Shower
Building: 2 Story
Data Source: WIREX_SCW
Exterior: Vinyl
Heating/Cooling: Forced Air, Central Air
Heating Fuel: Natural Gas
Water/Waste: Municipal Water, Municipal Sewer
Room Sizes
Bedroom 2: 12x10 Level Upper
Bedroom 3: 10x10 Level Upper
Kitchen: 13x9 Level Main
Living Room: 15x13 Level Main
Primary Bedroom: 13x12 Level Upper
Local Schools
High School: Sun Prairie East
Middle School: Central Heights
School District: Sun Prairie
Listed By / Shown By
Listed By
Agency Name: Stark Company, REALTORS
Shown By
Agency Title: Gambino Realtors
Agency Phone: 815-282-2222
Estimate Your Payment
Estimated Payment
$ 2,744.28 per month $1,998.62 Principal & Interest $617.33 Property Tax $128.33 Homeowner's Insurance
1302 Blazingstar Lane | MLS# 2035014
This single family home located at 1302 Blazingstar Lane, Sun Prairie, WI 53590 is currently listed for sale with an asking price of $440,000. This property was built in 2015 and has 3 bedrooms and 2 full and 1 partial baths with 1503 sq. ft. Blazingstar Lane is located in the Smith's Crossing subdivision within the Sun Prairie school district. Search Smith's Crossing real estate on www.gogambino.com today.