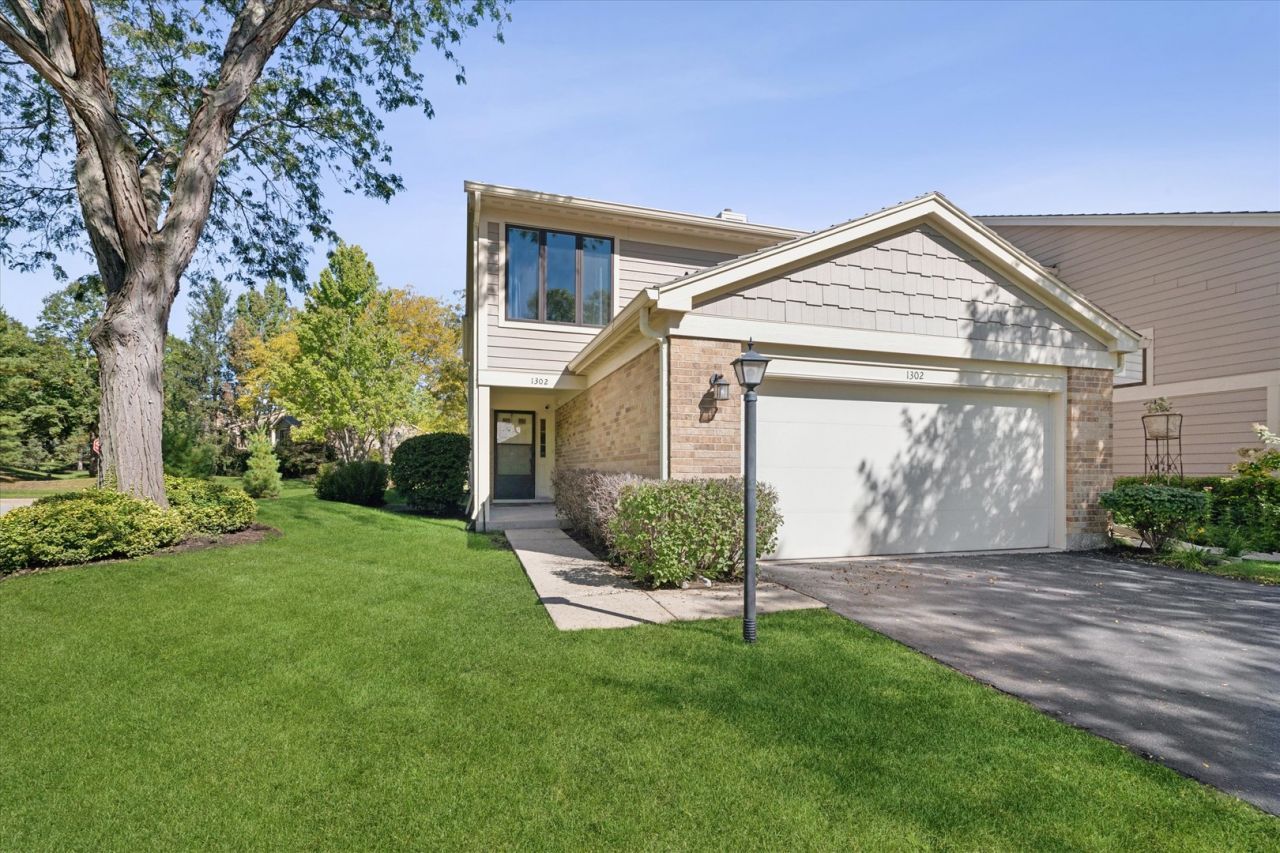

BEDS3
BATHS2 full 1 partial
SQUARE FEET1,770
MLS#12776415
STATUSNew
PROPERTY TYPEResidential - Condominium
SUBDIVISIONRiva Ridge I
SCHOOLDistrict 128
Property Description
Beautifully updated end unit in highly sought-after Riva Ridge, offering a bright, spacious layout and a wonderful sense of privacy. The dramatic living room makes an immediate impression with soaring vaulted ceilings, skylights, and a cozy fireplace with stone tile surround and white mantel. Large windows fill the home with natural light while the open layout flows easily into the dining and kitchen areas. The updated kitchen features crisp white cabinetry, granite countertops, stainless steel appliances, generous prep space and a casual eating area with direct access to the private patio. An inviting spot for morning coffee, or just to enjoy the added green space and privacy that come with this desirable end-unit location. The powder room and laundry room finish off the 1st level. Upstairs, the spacious primary suite feels like a retreat with vaulted ceilings, expansive windows and walk-in closet. The beautifully remodeled primary bath features quartz countertops, custom tile, a glass-enclosed walk-in shower with built-in seating, plus a separate soaking tub. All of this is just minutes from shopping, dining, recreation and everyday conveniences.
Property Features
Property Type: Residential - Condominium
Basement: None
Cooling: Central Air
Fireplaces: 1
Garage: 2
Heating: Natural Gas, Forced Air
Lot Size: COMMON
Roof Type: Asphalt
Stories: 2.0
Taxes: $9,055
Year Built: 1987
Amenities
Vaulted Ceiling(s)
Walk-In Closet(s)
Feature Descriptions
Additional rooms: Eating Area, Walk In Closet
Appliances: Range, Microwave, Dishwasher, Refrigerator, Washer, Dryer, Disposal, Stainless Steel Appliance(s), Humidifier
Association Includes: Water, Insurance, TV/Cable, Exterior Maintenance, Lawn Care, Scavenger, Snow Removal
Bath Features: Separate Shower, Double Sink, Soaking Tub
Dining Room: L-shaped
Exterior: Brick, Fiber Cement
Fireplace: Wood Burning, Attached Fireplace Doors/Screen, Gas Starter
Fireplace Location(s): Living Room
HOA Fee: 479/ Monthly
Laundry: Main Level, In Unit, Laundry Closet, Sink
Lot: Common Grounds, Corner Lot, Cul-De-Sac, Landscaped
Lot Dimensions: COMMON
Other Equipment: CO Detectors, Ceiling Fan(s)
Parcel#: 11284040210000
Parking: Asphalt, Garage Door Opener, Yes, Garage Owned, Attached, Garage
Pet Allowed: Cats OK, Dogs OK
Sewer: Public Sewer
Total Rooms: 7
Township: Libertyville
Water: Public
Room Sizes
Eating Area: 10X7
Walk In Closet: 8X5
Bedroom 2: 12X11
Bedroom 3: 12X12
Dining Room: 12X10
Kitchen: 12X9
Laundry: 10X5
Living Room: 21X14
Primary Bedroom: 19X13
Local Schools
High School: Vernon Hills High School
Middle School: Hawthorn Middle School North
Elementary School: Townline Elementary School
School District: District 128
Listed By / Shown By
Listed By
Agency Name: @properties Christie's International Real Estate
Agency Phone: 847-367-0500
Shown By
Agency Title: Gambino Realtors
Agency Phone: 815-282-2222

Estimate Your Payment
Estimated Payment
$ 2,833.19 per month $1,953.19 Principal & Interest $754.58 Property Tax $125.42 Homeowner's Insurance
1302 Pimlico Parkway , Unit - | MLS# 12776415
This condo located at 1302 Pimlico Parkway , Unit -, Libertyville, IL 60048 is currently listed for sale with an asking price of $430,000. This property was built in 1987 and has 3 bedrooms and 2 full and 1 partial baths with 1770 sq. ft. Pimlico Parkway , Unit - is located in the Riva Ridge I subdivision within the District 128 school district. Search Riva Ridge I real estate on www.gogambino.com today.