
BEDS2
BATHS1 full
SQUARE FEET1,782
MLS#12712801
STATUSNew
PROPERTY TYPEResidential - Single Family
SUBDIVISIONHoliday Knolls
SCHOOLDistrict 87
Property Description
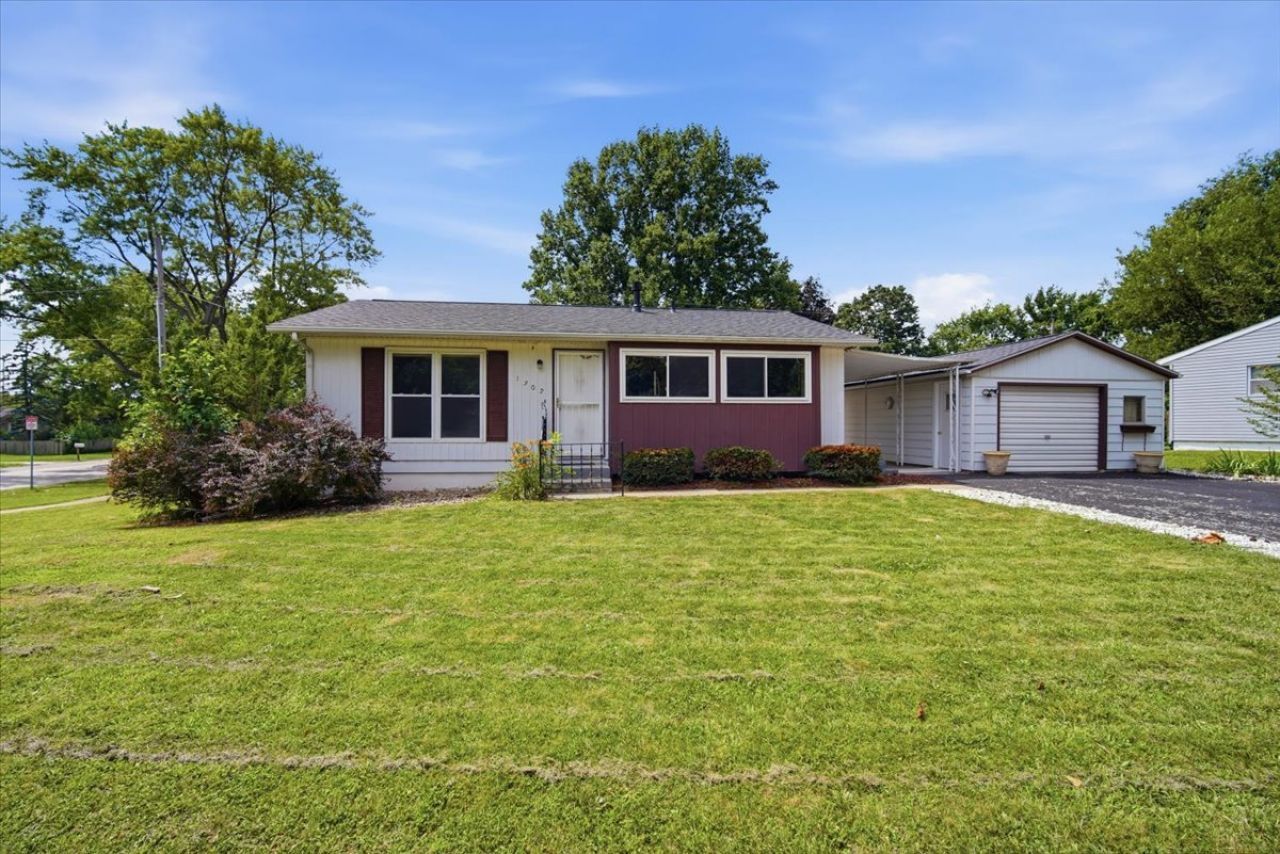
Welcome to 1302 Pinehurst Drive, a charming ranch located in the well-established Holiday Knolls subdivision-approximately 0.3 mile from Stevenson Elementary School. Fresh paint and new carpet throughout make this home feel clean, bright, and move-in ready. The kitchen features quality cabinetry extending to the ceiling for generous storage, while the updated bathroom adds a fresh, modern touch. Originally a three bedroom, the current owner removed the wall to create a spacious primary bedroom with two closets. This wall can easily be put back up if needed. A covered breezeway connects the home to the oversized garage, providing convenient protection from the weather. Additional updates include a new roof in 2026, replacement windows and a new garage door opener. A comfortable, well-cared-for home in a convenient east-side location!
Property Features
Property Type: Residential - Single Family
Basement: Yes
Basement: Partially Finished, Full
Cooling: Central Air
Garage: 1
Heating: Forced Air, Natural Gas
Home Style: Ranch
Lot Size: 100 X 81
Taxes: $3,747
Year Built: 1970
Amenities
1st Floor Full Bath
Feature Descriptions
Additional rooms: No additional rooms
Appliances: Refrigerator, Range
Association Includes: None
Exterior: Vinyl Siding
Laundry: In Unit
Lot Dimensions: 100 X 81
Other Equipment: Fan-Whole House, Ceiling Fan(s)
Parcel#: 1435401027
Parking: Garage Door Opener, Yes, Attached, Garage
Sewer: Public Sewer
Total Rooms: 5
Township: City of Bloomi
Water: Public
Room Sizes
Bedroom 2: 9X13
Family Room: 12X33
Kitchen: 11X16
Laundry: 8X8
Living Room: 12X18
Primary Bedroom: 20X10
Local Schools
High School: Bloomington High School
Middle School: Bloomington Jr High School
Elementary School: Stevenson Elementary
School District: District 87
Listed By / Shown By
Listed By
Agency Name: RE/MAX Rising
Agency Phone: 309-340-1000
Shown By
Agency Title: Gambino Realtors
Agency Phone: 815-282-2222

Estimate Your Payment
Estimated Payment
$ 1,133.54 per month $771.74 Principal & Interest $312.25 Property Tax $49.55 Homeowner's Insurance
1302 Pinehurst Drive | MLS# 12712801
This single family home located at 1302 Pinehurst Drive , Bloomington, IL 61704 is currently listed for sale with an asking price of $169,900. This property was built in 1970 and has 2 bedrooms and 1 full baths with 1782 sq. ft. Pinehurst Drive is located in the Holiday Knolls subdivision within the District 87 school district. Search Holiday Knolls real estate on www.gogambino.com today.