
BEDS4
BATHS2 full 1 partial
SQUARE FEET1,864
MLS#12647043
STATUSNew
PROPERTY TYPEResidential - Single Family
SUBDIVISIONSuburban East
SCHOOLDistrict 5
Property Description
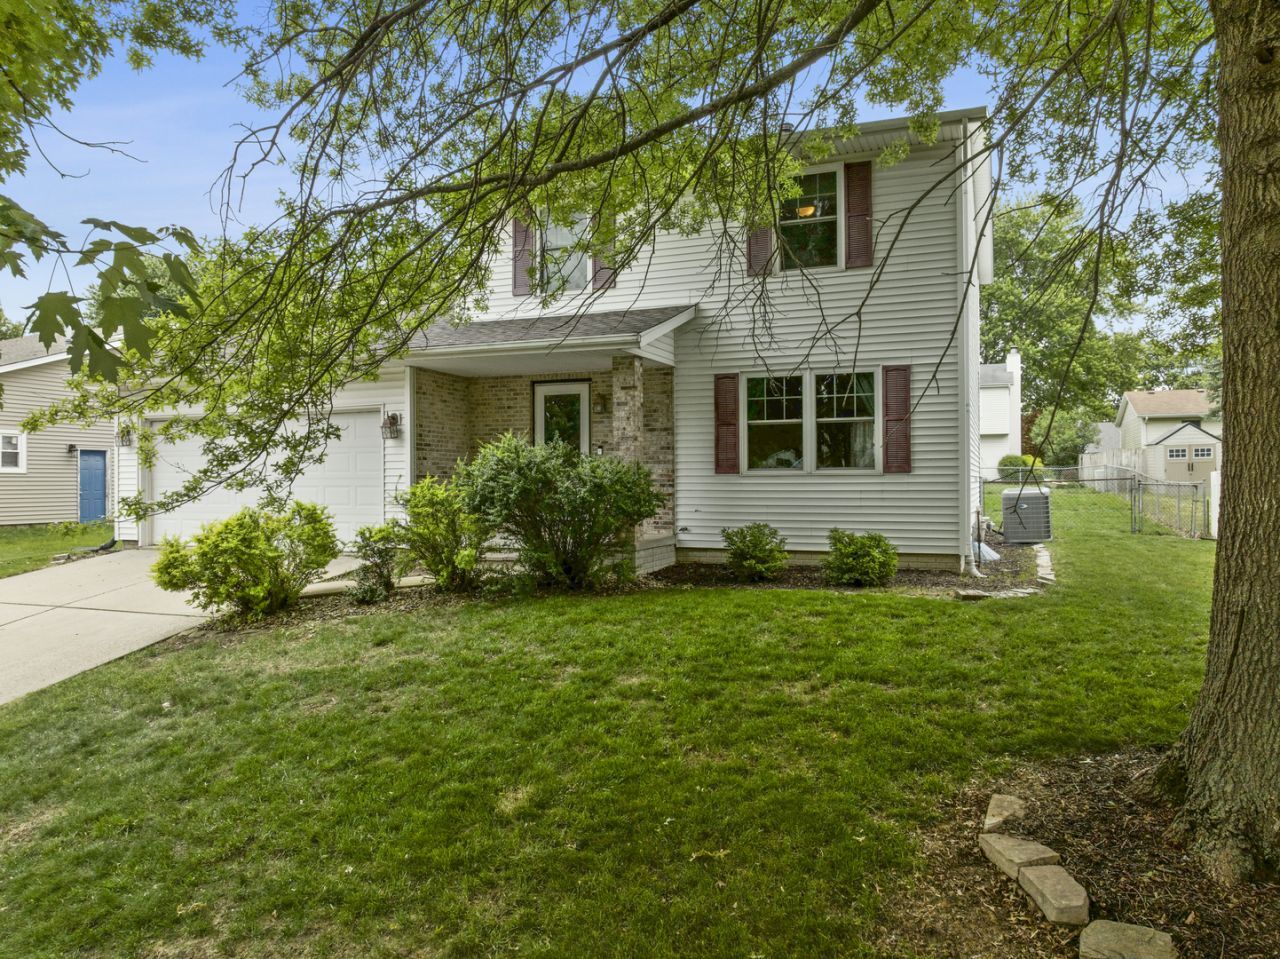
Conveniently situated in the desirable Suburban East neighborhood, this well-maintained 4-bedroom, 2.5-bath home is close to parks, restaurants, schools, and shopping. Pride of ownership is evident throughout, with numerous updates including freshly painted main and lower levels, professionally renovated bathrooms, an updated kitchen, newer flooring, and modern appliances. The spacious eat-in kitchen features quartz countertops, abundant cabinetry, and a breakfast bar that flows into the inviting family room with a charming brick fireplace. A newer sliding door (2021) leads to the large fenced backyard and recently stained deck, perfect for outdoor entertaining. Additional updates include hallway and stair carpeting (2023), finished basement updates (2022), stainless steel kitchen appliances (2021), washer and dryer (2020), sump pump (2015), and a new roof installed in 2026.
Property Features
Property Type: Residential - Single Family
Basement: Finished, Full
Basement: Yes
Cooling: Central Air
Garage: 2
Heating: Natural Gas, Forced Air
Home Style: Traditional
Lot Size: 0.20 Acres
Taxes: $6,416
Year Built: 1989
Feature Descriptions
Additional rooms: No additional rooms
Association Includes: None
Exterior: Vinyl Siding, Brick
Lot Dimensions: 72X120
Parcel#: 1436282024
Parking: Yes, Attached, Garage
Sewer: Public Sewer
Total Rooms: 6
Township: City of Bloomi
Water: Public
Room Sizes
Bedroom 2: 13X14
Bedroom 3: 10X15
Bedroom 4: 9X12
Kitchen: 13X14
Living Room: 13X17
Primary Bedroom: 13X14
Local Schools
High School: Normal Community High School
Middle School: Chiddix Jr High
Elementary School: Colene Hoose Elementary
School District: District 5
Listed By / Shown By
Listed By
Agency Name: Coldwell Banker Real Estate Group
Shown By
Agency Title: Gambino Realtors
Agency Phone: 815-282-2222

Estimate Your Payment
Estimated Payment
$ 1,980.03 per month $1,358.15 Principal & Interest $534.67 Property Tax $87.21 Homeowner's Insurance
1303 Kenneth Drive | MLS# 12647043
This single family home located at 1303 Kenneth Drive , Bloomington, IL 61704 is currently listed for sale with an asking price of $299,000. This property was built in 1989 and has 4 bedrooms and 2 full and 1 partial baths with 1864 sq. ft. Kenneth Drive is located in the Suburban East subdivision within the District 5 school district. Search Suburban East real estate on www.gogambino.com today.