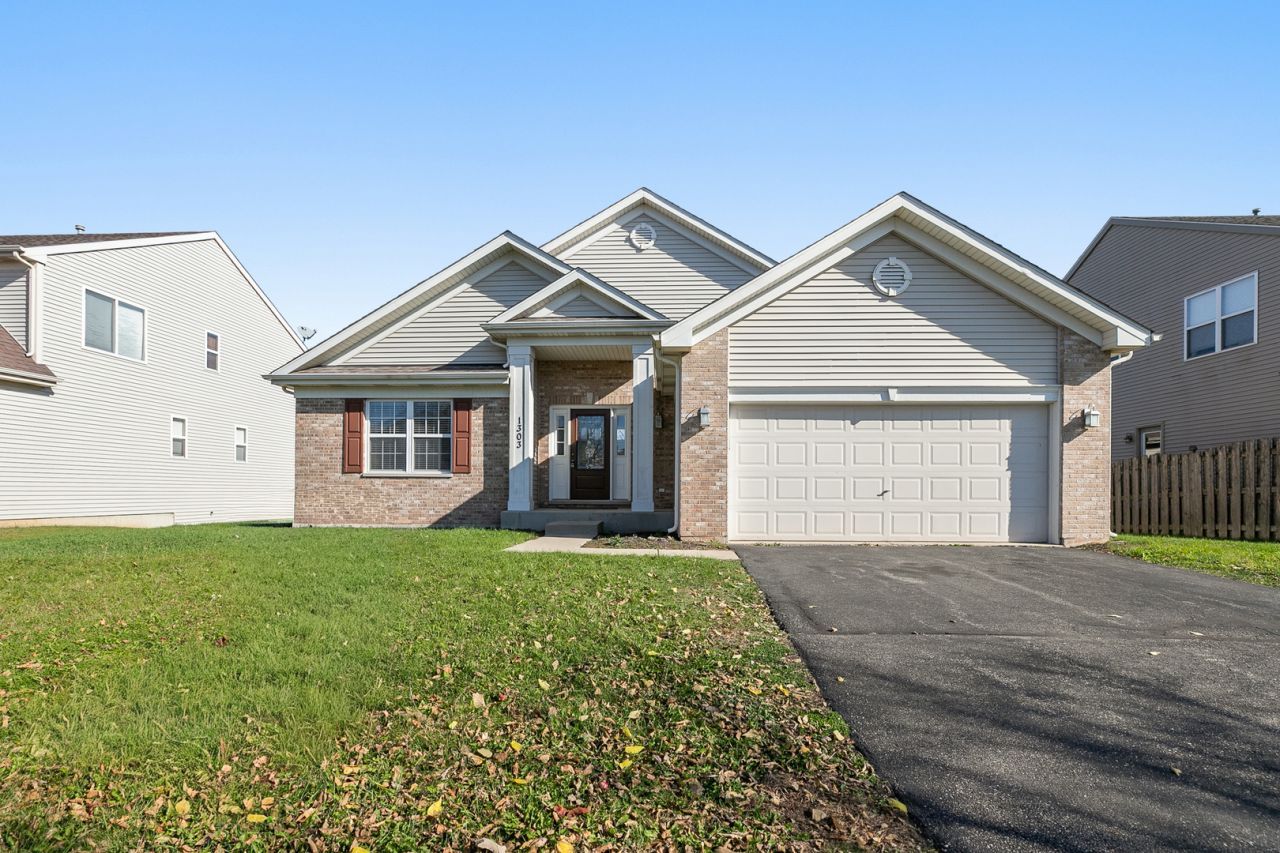

BEDS3
BATHS2 full
SQUARE FEET2,400
MLS#12793841
STATUSPrice Change
PROPERTY TYPEResidential - Single Family
SCHOOLDistrict 124
Property Description
Welcome to this beautifully designed, spacious and inviting home, featuring a light-filled foyer with soaring ceilings that creates a warm and welcoming first impression. The open-concept kitchen and family room are perfect for everyday living and entertaining, showcasing new countertops, stainless steel appliances, and easy-maintenance flooring. Gather around the cozy fireplace or step through the sliding glass doors onto the large cedar deck-ideal for outdoor dining, relaxing, and hosting guests. The impressive living area offers a dramatic wall of windows that fills the space with natural light, along with 12-foot ceilings, and a convenient bar to create the perfect setting for entertaining or unwinding. Retreat to the spacious primary suite, complete with cathedral ceilings and an adjoining private bath featuring a relaxing soaker tub, separate shower, double-sink vanity, and walk-in closet. The full, finished walk-out basement adds even more versatile living space, with plenty of storage and endless possibilities for a recreation room, home office, fitness area, hobby space, or additional entertaining area. With its bright, open layout, inviting gathering spaces, and flexible finished lower level, this home offers a wonderful combination of comfort, functionality, and entertaining potential.
Property Features
Property Type: Residential - Single Family
Basement: Yes
Basement: Finished, Full, Walk-Out Access
Cooling: Central Air
Fireplaces: 1
Garage: 2
Heating: Gas, Forced Air
Lot Size: 0.19 Acres
Stories: 1.0
Taxes: $9,728
Year Built: 2006
Feature Descriptions
Additional rooms: No additional rooms
Association Includes: Insurance
Exterior: Vinyl Siding, Brick
HOA Fee: 88/ Quarterly
Lot Dimensions: 70x120
Parcel#: 05274040230000
Parking: Yes, Garage Owned, Attached, Garage
Sewer: Public Sewer
Total Rooms: 7
Township: Grant
Water: Public
Room Sizes
Bedroom 2: 13X12
Bedroom 3: 14X11
Dining Room: 14X10
Family Room: 16X13
Kitchen: 16X12
Laundry: 5X5
Living Room: 17X14
Primary Bedroom: 15X13
Local Schools
High School: Grant Community High School
School District: District 124
Listed By / Shown By
Listed By
Agency Name: Under One Realty
Agency Phone: 312-404-3529
Shown By
Agency Title: Gambino Realtors
Agency Phone: 815-282-2222

Estimate Your Payment
Estimated Payment
$ 3,222.82 per month $2,266.61 Principal & Interest $810.67 Property Tax $145.54 Homeowner's Insurance
1303 Wentworth Drive | MLS# 12793841
This single family home located at 1303 Wentworth Drive, Volo, IL 60020 is currently listed for sale with an asking price of $499,000. This property was built in 2006 and has 3 bedrooms and 2 full baths with 2400 sq. ft. Wentworth Drive is located within the District 124 school district. Search Volo real estate on www.gogambino.com today.