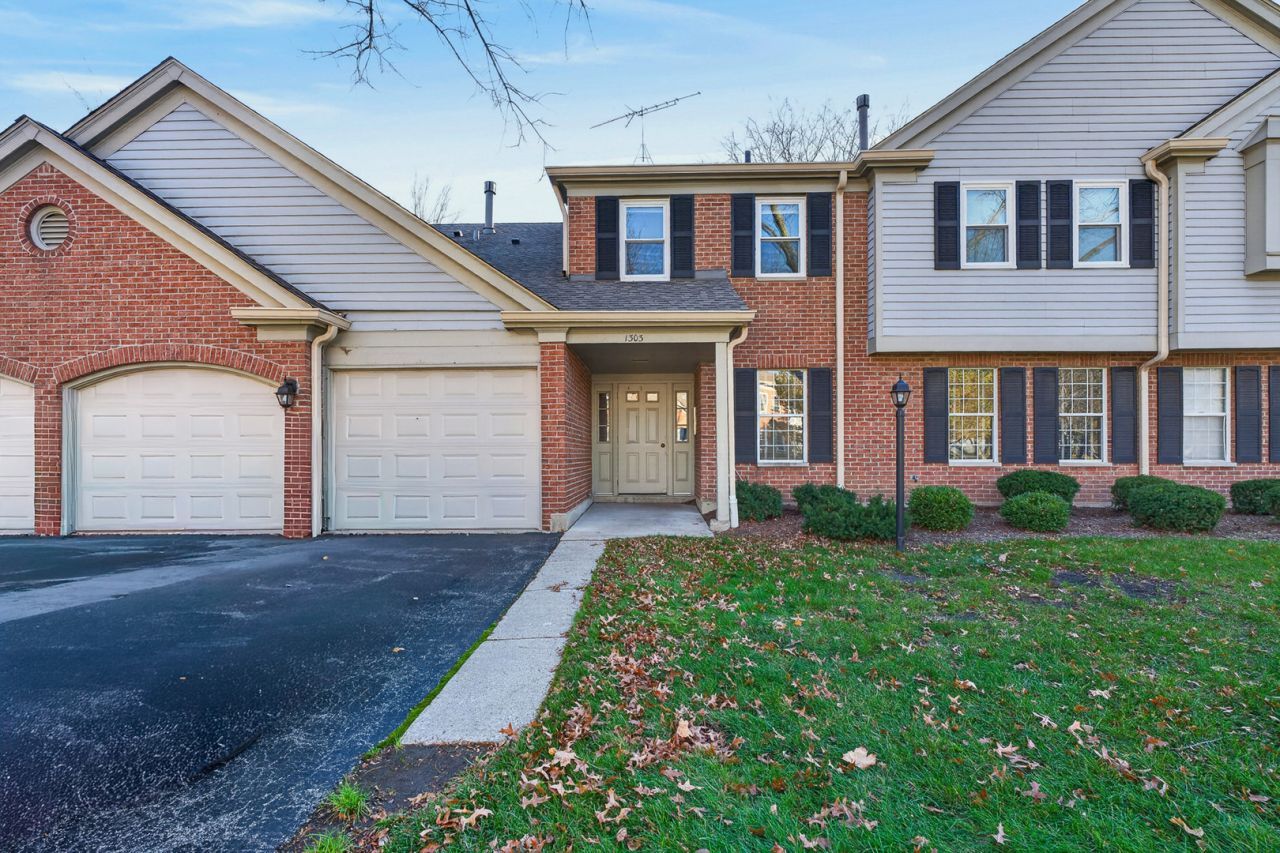

BEDS2
BATHS1 full
SQUARE FEET1,100
MLS#12810522
STATUSNew
PROPERTY TYPEResidential - Townhouse
SUBDIVISIONBar Harbour
SCHOOLDistrict 211
Property Description
First-floor living, an attached garage, and big-ticket updates already done! This bright, spacious 2-bedroom manor home checks all the boxes. You'll love the natural light, open living and dining area, and brand-new wood laminate flooring throughout. The living room features a cozy fireplace, built-in shelving, and beautiful views of the green space outside. Step onto your private patio to enjoy your morning coffee or unwind at the end of the day. The updated bathroom, spacious primary bedroom with walk-in closet, and convenient in-unit laundry make everyday living easy. And here's what really matters: new washer and dryer (2026), A/C (2024), and an attached one-car garage! The community has been getting some attention, too, with a new roof and tuckpointing in 2025, new driveways in 2026, and a new clubhouse and pool already underway for the 2027 season. All this just minutes from Woodfield Mall, Streets of Woodfield, great restaurants, shopping, and expressways. Easy living, smart updates, and a location you'll love. Come see it for yourself!
Property Features
Property Type: Residential - Townhouse
Basement: None
Cooling: Central Air
Fireplaces: 1
Garage: 1
Heating: Gas, Forced Air
Lot Size: COMMON
Roof Type: Asphalt
Stories: 2.0
Taxes: $5,848
Year Built: 1988
Amenities
Built-in Features
Walk-In Closet(s)
Open Floorplan
Dining Combo
Pantry
Feature Descriptions
Additional rooms: Walk In Closet, Foyer, Pantry
Additional Structures: None
Appliances: Range, Microwave, Dishwasher, Refrigerator, Washer, Dryer, Disposal, Stainless Steel Appliance(s)
Association Amenities: Pool, Security Door Lock(s), Clubhouse
Association Includes: Insurance, Clubhouse, Pool, Exterior Maintenance, Lawn Care, Scavenger, Snow Removal
Dining Room: Combined w/ LivRm
Exterior: Aluminum Siding, Brick
Fireplace: Gas Log
Fireplace Location(s): Living Room
HOA Fee: 258/ Monthly
Laundry: Washer Hookup, Gas Dryer Hookup, In Unit
Lot: Common Grounds, Cul-De-Sac
Lot Dimensions: COMMON
Other Equipment: TV-Cable
Parcel#: 07243000491029
Parking: Asphalt, Garage Door Opener, Yes, Garage Owned, Attached, Garage
Pet Allowed: Cats OK, Dogs OK
Sewer: Public Sewer
Total Rooms: 5
Township: Schaumburg
Water: Lake Michigan, Public
Room Sizes
Walk In Closet: 6X5
Foyer: 10X4
Pantry: 6X3
Bedroom 2: 10X10
Dining Room: 9X7
Kitchen: 11X10
Laundry: 8X5
Living Room: 20X13
Primary Bedroom: 13X11
Local Schools
High School: J B Conant High School
Middle School: Margaret Mead Junior High School
Elementary School: Michael Collins Elementary Schoo
School District: District 211
Listed By / Shown By
Listed By
Agency Name: Redfin Corporation
Agency Phone: 224-699-5002
Shown By
Agency Title: Gambino Realtors
Agency Phone: 815-282-2222

Estimate Your Payment
Estimated Payment
$ 1,744.17 per month $1,181.00 Principal & Interest $487.33 Property Tax $75.83 Homeowner's Insurance
1303 Woodside Court , Unit B1 | MLS# 12810522
This townhouse located at 1303 Woodside Court , Unit B1, Schaumburg, IL 60193 is currently listed for sale with an asking price of $260,000. This property was built in 1988 and has 2 bedrooms and 1 full baths with 1100 sq. ft. Woodside Court , Unit B1 is located in the Bar Harbour subdivision within the District 211 school district. Search Bar Harbour real estate on www.gogambino.com today.