
BEDS3
BATHS2 full 1 partial
SQUARE FEET2,486
MLS#12695619
STATUSContingent
PROPERTY TYPEResidential - Townhouse
SCHOOLDistrict 128
Property Description
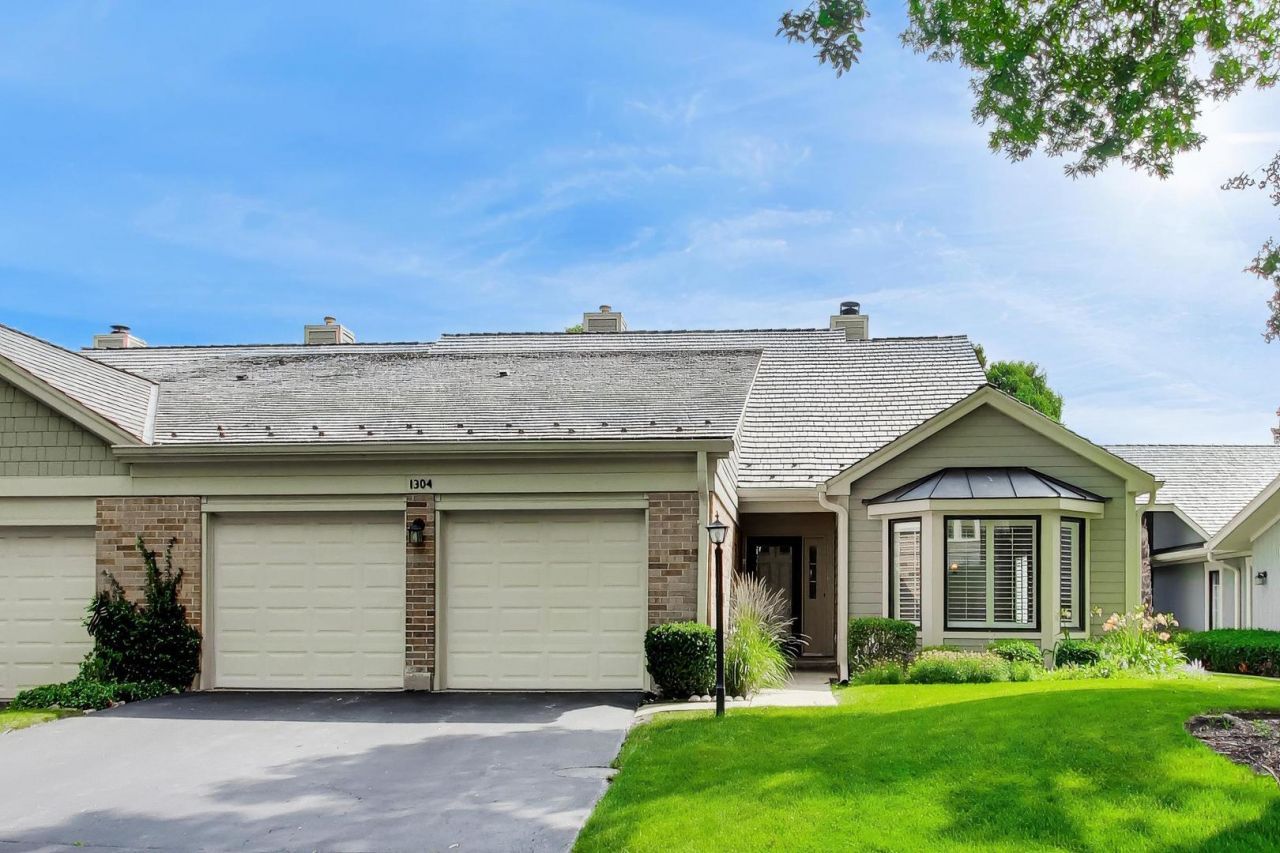
Exceptional opportunity in the desirable Riva Ridge subdivision! Overlooking the park and tucked away in a private setting, this spacious townhome lives like a single-family home with more than 2,300 square feet across two levels, featuring abundant natural light and soaring vaulted ceilings. The flexible main floor offers multiple living spaces, including a kitchen with eating area and family room with a fireplace overlooking the patio and surrounding green space. The main-floor primary suite features a large walk-in closet and an ensuite bath with dual sink areas, soaking tub, and separate shower. Upstairs, you'll find two generously sized bedrooms, a full bath, and additional flex space ideal for a home office or storage. Additional highlights include a two-car garage with storage area, mudroom with laundry and room for built-ins, new air conditioner in 2019, furnace in 2020, and refrigerator and dishwasher new within the last two years. Entertain on your patio with peaceful views and access to a walking path along the Des Plaines River. Choice High School Zone with the option to attend either Libertyville or Vernon Hills High School. Enjoy all that Libertyville and Vernon Hills has to offer - shopping, dining, parks and commuter routes throughout both communities.
Property Features
Property Type: Residential - Townhouse
Basement: None
Cooling: Central Air
Fireplaces: 1
Garage: 2
Heating: Natural Gas, Forced Air
Lot Size: common
Stories: 2.0
Taxes: $10,891
Year Built: 1988
Feature Descriptions
Additional rooms: Bonus Room, Foyer, Storage, Eating Area
Appliances: Range, Microwave, Dishwasher, Refrigerator, Washer, Dryer
Association Includes: Insurance, TV/Cable, Exterior Maintenance, Lawn Care, Snow Removal
Dining Room: Combined w/ LivRm
Exterior: Brick, Cedar
Fireplace Location(s): Family Room
HOA Fee: 654/ Monthly
Lot Dimensions: common
Parcel#: 11273130030000
Parking: Yes, Attached, Garage
Pet Allowed: Cats OK, Dogs OK, Number Limit
Sewer: Public Sewer
Total Rooms: 9
Township: Libertyville
Water: Public
Room Sizes
Bonus Room: 14X8
Foyer: 5X11
Storage: 6X11
Eating Area: 13X8
Bedroom 2: 14X11
Bedroom 3: 16X12
Dining Room: 13X14
Family Room: 13X19
Kitchen: 13X11
Laundry: 6X7
Living Room: 13X17
Primary Bedroom: 14X16
Local Schools
High School: Libertyville High School
School District: District 128
Listed By / Shown By
Listed By
Agency Name: @properties Christie's International Real Estate
Agency Phone: 847-374-0200
Shown By
Agency Title: Gambino Realtors
Agency Phone: 815-282-2222

Estimate Your Payment
Estimated Payment
$ 3,464.76 per month $2,402.88 Principal & Interest $907.58 Property Tax $154.29 Homeowner's Insurance
1304 Kempton Drive | MLS# 12695619
This townhouse located at 1304 Kempton Drive, Libertyville, IL 60048 is currently listed for sale with an asking price of $529,000. This property was built in 1988 and has 3 bedrooms and 2 full and 1 partial baths with 2486 sq. ft. Kempton Drive is located within the District 128 school district. Search Libertyville real estate on www.gogambino.com today.