
BEDS4
BATHS4 full
SQUARE FEET3,858
MLS#12793029
STATUSNew
PROPERTY TYPEResidential - Single Family
SUBDIVISIONNot Applicable
SCHOOLDistrict 5
Property Description
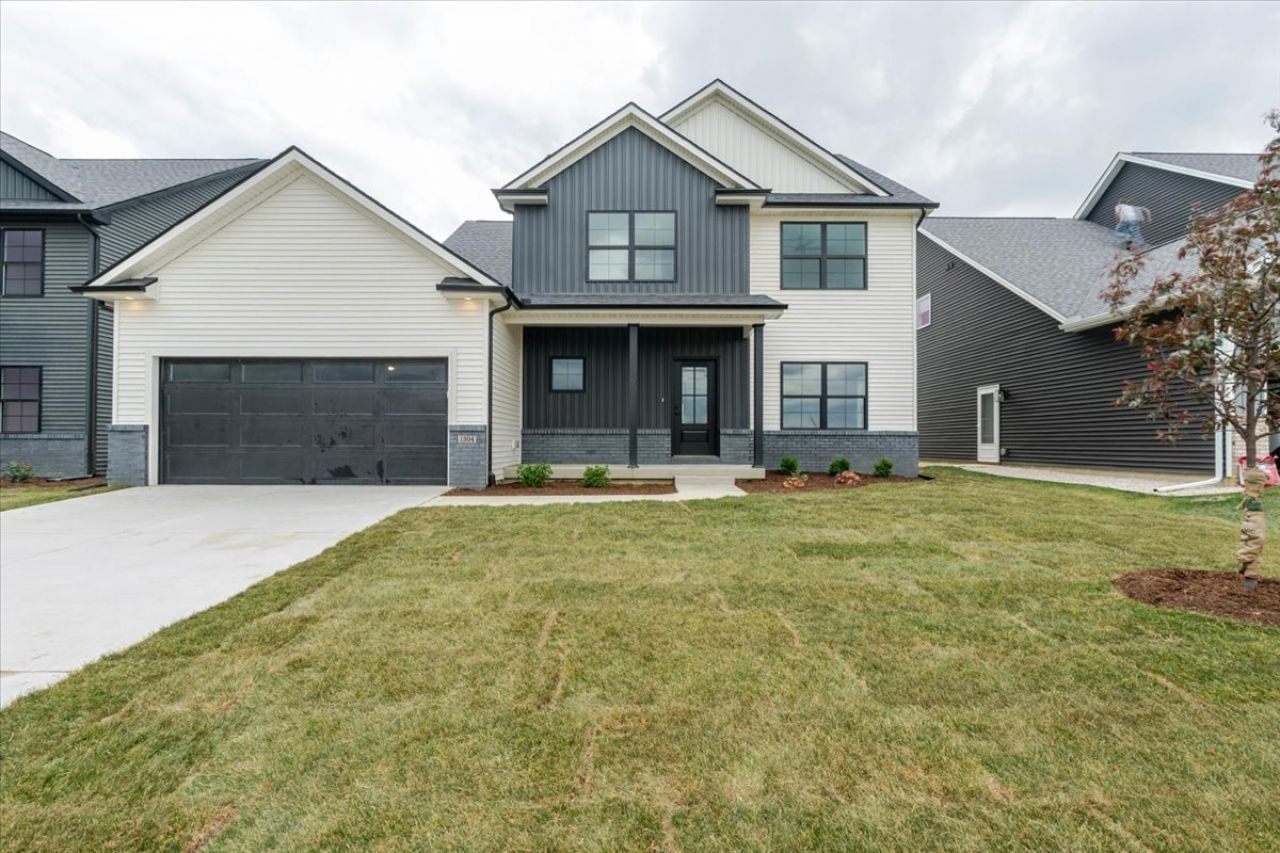
Welcome to this BRAND NEW, EAST-FACING home, ready for immediate occupancy! Thoughtfully designed with versatile living spaces, the welcoming entryway leads to a flexible room perfect for a dining area, home office, or playroom. The kitchen features quartz countertops, an exterior-vented range hood, pantry, and butler's pantry-ideal for a coffee bar or extra storage. A full bathroom with shower completes the main level. Upstairs offers three bedrooms, including the primary suite, a full hallway bath, a loft, and convenient second-floor laundry. The fully finished basement adds a fourth bedroom, full bathroom, and additional space perfect for a home gym, recreation room, or hobbies. Enjoy all the benefits of brand-new construction and worry-free living for years to come! Located in the Benjamin Elementary, Evans Junior High, and Normal Community High School districts. Skip the wait to build and move right in!
Property Features
Property Type: Residential - Single Family
Basement: Yes
Basement: Finished, Full
Cooling: Central Air
Fireplaces: 1
Garage: 2
Heating: Gas
Home Style: Traditional
Lot Size: 60x150x60x150
Taxes: $120
Year Built: 2026
Amenities
1st Floor Full Bath
Walk-In Closet(s)
High Ceilings
Open Floorplan
Separate Dining Room
Pantry
Quartz Counters
Feature Descriptions
Additional rooms: Loft, Exercise Room, Mud Room
Appliances: Range, Microwave, Dishwasher, Disposal, Range Hood
Association Includes: None
Bath Features: Double Sink, Soaking Tub
Dining Room: Separate
Exterior: Vinyl Siding, Brick
Fireplace: Electric
Fireplace Location(s): Living Room
Laundry: Upper Level, Gas Dryer Hookup, Electric Dryer Hookup, Sink
Lot Dimensions: 60x150x60x150
Parcel#: 1531233009
Parking: Yes, Attached, Garage
Sewer: Public Sewer
Total Rooms: 10
Township: City of Bloomi
Water: Public
Room Sizes
Loft: 15X9
Exercise Room: 12X15
Mud Room: 6X9
Bedroom 2: 12X12
Bedroom 3: 12X12
Bedroom 4: 11X14
Dining Room: 12X12
Family Room: 25X19
Kitchen: 11X18
Laundry: 9X6
Living Room: 26X19
Primary Bedroom: 17X16
Local Schools
High School: Normal Community High School
Middle School: Evans Jr High
Elementary School: Benjamin Elementary
School District: District 5
Listed By / Shown By
Listed By
Agency Name: RE/MAX Rising
Agency Phone: 309-340-1000
Shown By
Agency Title: Gambino Realtors
Agency Phone: 815-282-2222

Estimate Your Payment
Estimated Payment
$ 2,619.87 per month $2,452.39 Principal & Interest $10.00 Property Tax $157.47 Homeowner's Insurance
1304 Woodbine Road | MLS# 12793029
This single family home located at 1304 Woodbine Road , Bloomington, IL 61704 is currently listed for sale with an asking price of $539,900. This property was built in 2026 and has 4 bedrooms and 4 full baths with 3858 sq. ft. Woodbine Road is located in the Not Applicable subdivision within the District 5 school district. Search Not Applicable real estate on www.gogambino.com today.