
BEDS3
BATHS2 full
MLS#12757919
STATUSNew
PROPERTY TYPEResidential - Single Family
SCHOOLDistrict 131
Property Description
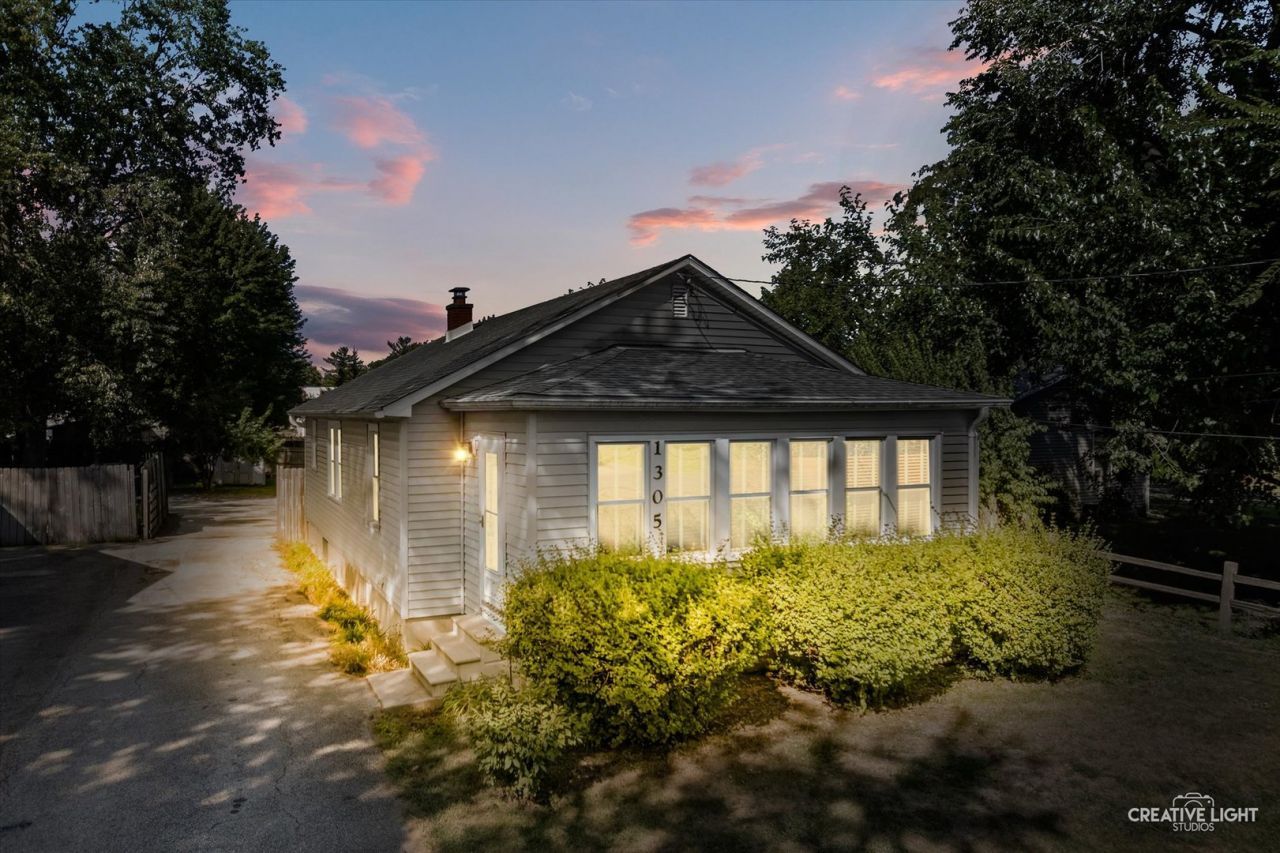
WORTH THE WAIT! THE BEST OF EVERYTHING - OLD WORLD CHARM AND CRAFTSMANSHIP AND BEAUTIFULLY UPDATED - THIS 3 BEDROOM 2 BATH SEARS CRAFTSMAN QUALITY BUILT HOME ON FENCED YARD WITH 2+CAR GARAGE... 1ST TIME ON THE MARKET OWNERS HAVE LOVINGLY CARED FOR THIS AMAZING HOME - YOU'LL FEEL RIGHT AT HOME THE MOMENT YOU STEP OINTO THE BIG WELCOMING ENCLOSED SCREENED FRONT PORCH - AND STEP INSIDE TO FIND A BRIGHT AND SUNNY LAYOUT WITH GORGEOUS HARDWOOD FLOORS AND ARCHED DOORWAYS! AWESOME UPDATED KITCHEN WITH SS APPLIANCES, CERAMIC TILED FLOORS, ABUNDANT CABINETRY AND MORE! 3 MAIN LEVEL BEDROOMS AND FULLY UPDATED MAIN FLOOR BATH... PLUS FLEXIBLE FULL BASEMENT WITH 2ND FULL BATHROOM AND LAUNDRY! 2 CAR DETATCHED GARAGE AND SUPER PRIVATE FENCED YARD WITH FIREPIT... PICTURE PERFECT INSIDE AND OUT - SEE IT TODAY! CLOSE TO SCHOOLS, SHOPPING AND RESTAURANTS! Gym
Property Features
Property Type: Residential - Single Family
Basement: Yes
Basement: Unfinished, Full
Cooling: Central Air
Heating: Natural Gas
Lot Size: 0.25 Acres
Taxes: $2,741
Amenities
1st Floor Bedroom
1st Floor Full Bath
Feature Descriptions
Additional rooms: Screened Porch
Appliances: Range, Microwave, Refrigerator
Association Includes: None
Exterior: Vinyl Siding, Brick
Lot Dimensions: 50x214.2
Parcel#: 1534326015
Parking: Yes
Sewer: Public Sewer
Total Rooms: 6
Township: Aurora
Water: Well
Room Sizes
Screened Porch: 20X8
Bedroom 2: 11X9
Bedroom 3: 11X10
Dining Room: 13X11
Kitchen: 10X11
Laundry: 11X7
Living Room: 13X13
Primary Bedroom: 11X11
Local Schools
School District: District 131
Listed By / Shown By
Listed By
Agency Name: Legacy Properties, A Sarah Leonard Company, LLC
Agency Phone: 224-999-9100
Shown By
Agency Title: Gambino Realtors
Agency Phone: 815-282-2222

Estimate Your Payment
Estimated Payment
$ 1,654.44 per month $1,339.98 Principal & Interest $228.42 Property Tax $86.04 Homeowner's Insurance
1305 5th Street | MLS# 12757919
This single family home located at 1305 5th Street, Montgomery, IL 60538 is currently listed for sale with an asking price of $295,000. This property has 3 bedrooms and 2 full baths. 5th Street is located within the District 131 school district. Search Montgomery real estate on www.gogambino.com today.