
BEDS4
BATHS2 full 1 partial
SQUARE FEET2,988
MLS#12693623
STATUSNew
PROPERTY TYPEResidential - Single Family
SUBDIVISIONInterlaken Meadows
SCHOOLDistrict 128
Property Description
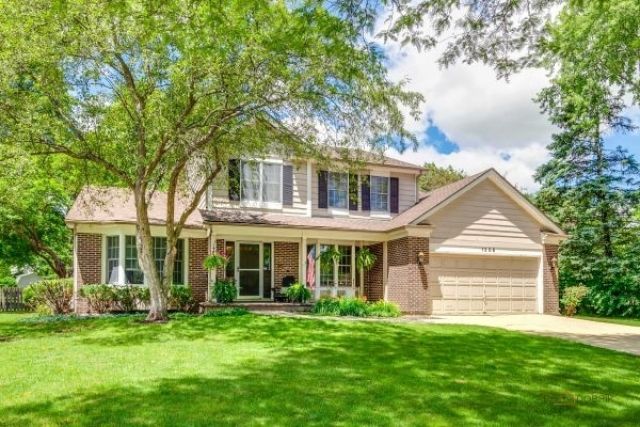
Welcome home to this exceptional Interlaken Meadows beauty, situated on one of the most desirable cul-de-sac locations in the neighborhood. Enjoy peace on a premium lot that does not back to busy roads, train tracks, or high-tension power lines-a rare combination that makes this setting truly special. This spacious 4-bedroom, 2.5-bath home has been thoughtfully updated, offering the perfect blend of comfort, style, and functionality. The beautifully remodeled kitchen serves as the heart of the home, while the renovated primary bath provides a spa-like retreat. Major improvements, including a new roof, new deck, and fresh exterior paint. The flexible first-floor office adapts to your lifestyle and can easily serve as a home office, playroom, media room, or additional living space. Downstairs, the expansive finished basement provides endless possibilities for recreation, fitness, hobbies, or entertaining. Step outside to one of the most stunning backyards in Interlaken Meadows-a private outdoor oasis that's consistently regarded as one of the finest in the subdivision. Whether you're hosting gatherings on the brand-new deck or simply enjoying a quiet evening outdoors, this backyard is sure to impress. With its unbeatable location, exceptional updates, versatile living spaces, and one-of-a-kind backyard, this is a home that truly stands out in Interlaken Meadows.
Property Features
Property Type: Residential - Single Family
Basement: Yes
Basement: Finished, Full
Cooling: Central Air
Fireplaces: 2
Garage: 2
Heating: Natural Gas, Forced Air
Lot Size: 63 X 138 X 117 X 38 X 162
Roof Type: Asphalt
Taxes: $16,558
Year Built: 1987
Amenities
Cathedral Ceiling(s)
Wet Bar
Feature Descriptions
Additional rooms: No additional rooms
Appliances: Range, Microwave, Dishwasher, Refrigerator, Washer, Dryer, Disposal
Association Includes: Insurance, Other
Bath Features: Steam Shower, Full Body Spray Shower
Dining Room: Separate
Exterior: Brick, Cedar
Fireplace: Wood Burning, Gas Log, Gas Starter
Fireplace Location(s): Family Room, Master Bedroom
HOA Fee: 35/ Voluntary
Laundry: Main Level
Lot: Cul-De-Sac
Lot Dimensions: 63 X 138 X 117 X 38 X 162
Other Equipment: CO Detectors, Ceiling Fan(s), Sump Pump, Backup Sump Pump;
Parcel#: 11074040120000
Parking: Concrete, Garage Door Opener, Yes, Garage Owned, Attached, Garage
Sewer: Public Sewer
Total Rooms: 8
Township: Libertyville
Water: Public
Room Sizes
Bedroom 2: 13X12
Bedroom 3: 11X11
Bedroom 4: 13X13
Dining Room: 14X12
Family Room: 21X13
Kitchen: 14X11
Laundry: 10X06
Living Room: 21X13
Primary Bedroom: 18X13
Local Schools
Middle School: Highland Middle School
Elementary School: Butterfield School
School District: District 128
Listed By / Shown By
Listed By
Agency Name: Berkshire Hathaway HomeServices Chicago
Agency Phone: 847-362-6200
Shown By
Agency Title: Gambino Realtors
Agency Phone: 815-282-2222

Estimate Your Payment
Estimated Payment
$ 5,488.72 per month $3,860.97 Principal & Interest $1,379.83 Property Tax $247.92 Homeowner's Insurance
1305 Dancer Court | MLS# 12693623
This single family home located at 1305 Dancer Court , Libertyville, IL 60048 is currently listed for sale with an asking price of $850,000. This property was built in 1987 and has 4 bedrooms and 2 full and 1 partial baths with 2988 sq. ft. Dancer Court is located in the Interlaken Meadows subdivision within the District 128 school district. Search Interlaken Meadows real estate on www.gogambino.com today.