
BEDS4
BATHS2 full 1 partial
SQUARE FEET2,872
MLS#12675847
STATUSPending
PROPERTY TYPEResidential - Single Family
SCHOOLDistrict 111
Property Description
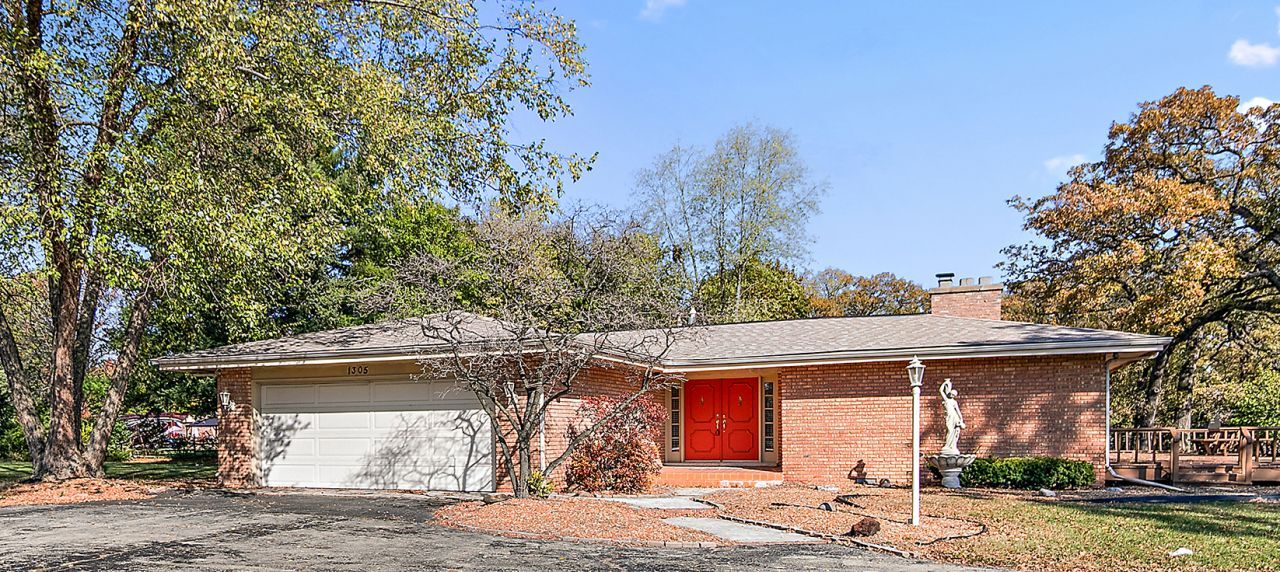
Discover this stunning all-brick 4-bedroom ranch in Westwood Subdivision, conveniently located near Riverside Hospital. Fully renovated and ready for a new owner. Recent renovations include roof, windows, doors, hardwood floors, carpet, stainless steel appliances, window coverings, light fixtures, sump pump, and septic pump-this home is move-in ready. The gourmet kitchen shines with Amish hickory cabinets, granite countertops, a stylish backsplash, pantry, center island, and eat-in area. An expansive open living space features a brick fireplace, sunroom, and atrium, perfect for entertaining. The master suite includes a walk-in closet, while a 2.5-car garage and abundant storage meet all your needs. Outside, enjoy a circular driveway, large deck, mature trees, and scenic views. Schedule your private showing today!
Property Features
Property Type: Residential - Single Family
Basement: Crawl Space
Cooling: Central Air
Fireplaces: 1
Garage: 2.5
Heating: Natural Gas, Steam
Lot Size: 0.86 Acres
Roof Type: Asphalt
Taxes: $13,057
Year Built: 1972
Amenities
1st Floor Bedroom
1st Floor Full Bath
Feature Descriptions
Additional rooms: Heated Sun Room, Foyer
Appliances: Range, Dishwasher, Refrigerator, Washer, Dryer
Association Includes: None
Dining Room: Combined w/ LivRm
Exterior: Brick
Hot Tub: Yes
Laundry: Main Level
Lot: Corner Lot, Wooded
Lot Dimensions: 175X215
Other Equipment: TV-Cable, Security System, CO Detectors
Parcel#: 16093120100400
Parking: Asphalt, Circular Driveway, Garage Door Opener, Yes, Garage Owned, Attached, Garage
Security: yes
Sewer: Septic Tank
Total Rooms: 8
Township: Kankakee
Water: Public
Room Sizes
Heated Sun Room: 21X13
Foyer: 21X7
Bedroom 2: 11X11
Bedroom 3: 16X9
Bedroom 4: 10X8
Family Room: 21X20
Kitchen: 28X15
Laundry: 5X5
Living Room: 17X23
Primary Bedroom: 16X14
Local Schools
High School: Kankakee High School
Middle School: Kankakee Junior High School
School District: District 111
Listed By / Shown By
Listed By
Agency Name: Village Realty Inc
Agency Phone: 708-478-1212
Shown By
Agency Title: Gambino Realtors
Agency Phone: 815-282-2222

Estimate Your Payment
Estimated Payment
$ 2,900.83 per month $1,703.37 Principal & Interest $1,088.08 Property Tax $109.38 Homeowner's Insurance
1305 Oaktree Lane | MLS# 12675847
This single family home located at 1305 Oaktree Lane, Kankakee, IL 60901 is currently listed for sale with an asking price of $375,000. This property was built in 1972 and has 4 bedrooms and 2 full and 1 partial baths with 2872 sq. ft. Oaktree Lane is located within the District 111 school district. Search Kankakee real estate on www.gogambino.com today.