
BEDS4
BATHS2 full 1 partial
SQUARE FEET2,622
MLS#12596766
STATUSNew
PROPERTY TYPEResidential - Single Family
SUBDIVISIONWoodland Park
SCHOOLDistrict 113
Property Description
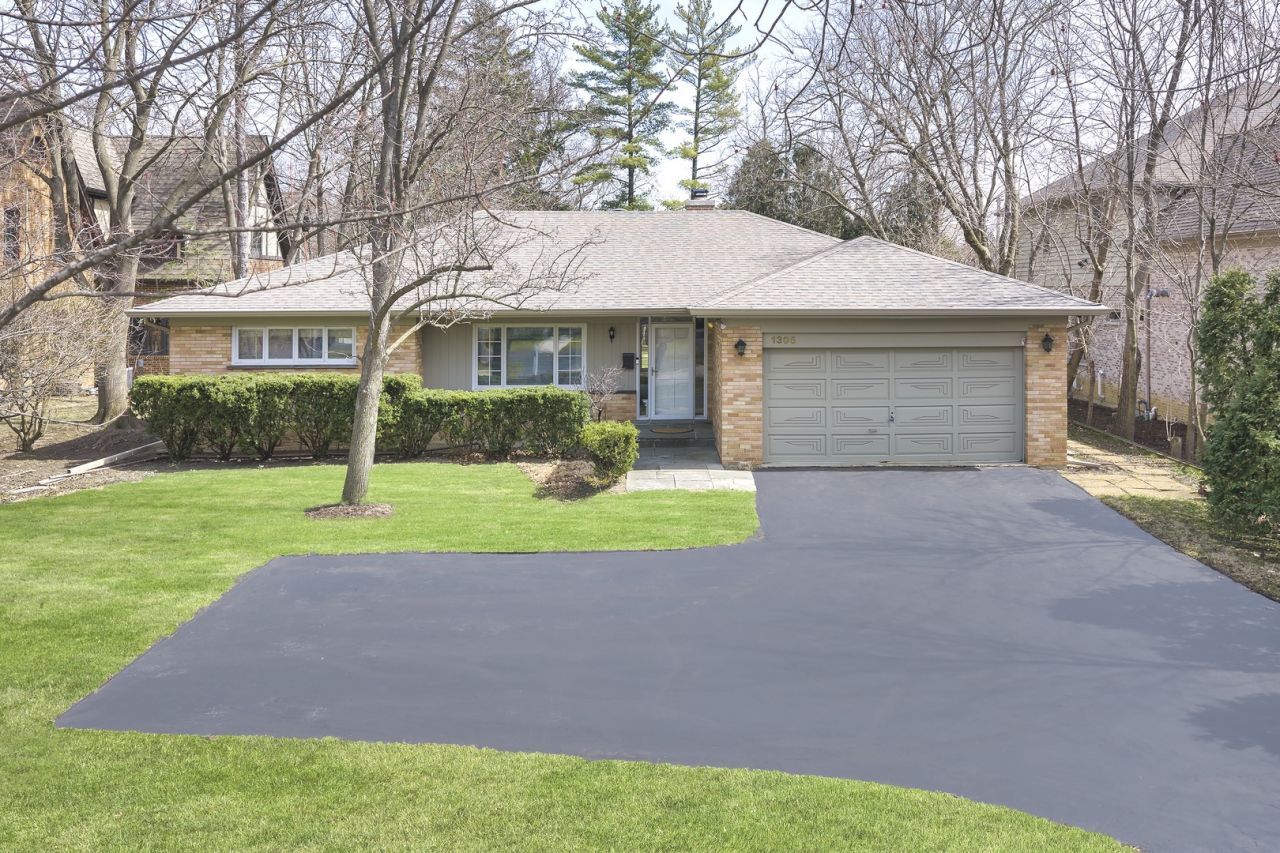
Situated on one of the larger lots in desirable Woodland Park, this charming home offers exceptional space, functionality, and an unbeatable location! The huge backyard with patio is perfect for entertaining, relaxing, or enjoying everyday outdoor living. Major updates include a new roof and chimney completed in 2024 for added peace of mind. This well-maintained property features spacious rooms throughout and a fantastic family room addition that provides the perfect space for everyday living and entertaining. The expansive lower level includes a large recreation room with fireplace, two additional flex rooms ideal for bedrooms, office, workout space, or playroom, plus a full bath and dedicated workshop area. Generous closets and abundant storage throughout add to the home's appeal. Ideally located near the park and just minutes from town, shopping, dining, and more, this is a wonderful opportunity with endless potential in a highly sought-after location!
Property Features
Property Type: Residential - Single Family
Basement: Yes
Basement: Finished, Crawl Space, Full
Cooling: Central Air
Fireplaces: 2
Garage: 2
Heating: Forced Air
Home Style: Ranch
Lot Size: 0.39 Acres
Roof Type: Asphalt
Taxes: $14,453
Year Built: 1955
Amenities
Vaulted Ceiling(s)
Cathedral Ceiling(s)
Feature Descriptions
Additional rooms: Mud Room, Recreation Room
Additional Structures: Shed(s)
Appliances: Range, Microwave, Dishwasher, Refrigerator, Disposal, Cooktop, Gas Cooktop
Association Includes: None
Bath Features: Separate Shower, Soaking Tub
Dining Room: Kitchen/Dining Combo
Exterior: Brick, Wood Siding
Fireplace Location(s): Family Room, Living Room
Lot Dimensions: 16800
Parcel#: 16291130040000
Parking: Asphalt, Garage Door Opener, Yes, Garage Owned, Attached, Garage
Sewer: Public Sewer
Total Rooms: 9
Township: West Deerfield
Water: Lake Michigan
Room Sizes
Mud Room: 6X12
Recreation Room: 29X16
Bedroom 2: 12X12
Bedroom 3: 13X13
Bedroom 4: 15X16
Dining Room: 20X10
Family Room: 19X22
Kitchen: 21X13
Laundry: 11X14
Living Room: 20X17
Primary Bedroom: 15X14
Local Schools
High School: Deerfield
Middle School: Charles J Caruso Middle School
Elementary School: Wilmot Elementary School
School District: District 113
Listed By / Shown By
Listed By
Agency Name: @properties Christie's International Real Estate
Agency Phone: 847-374-0200
Shown By
Agency Title: Gambino Realtors
Agency Phone: 815-282-2222

Estimate Your Payment
Estimated Payment
$ 4,486.69 per month $3,084.23 Principal & Interest $1,204.42 Property Tax $198.04 Homeowner's Insurance
1305 Stratford Road | MLS# 12596766
This single family home located at 1305 Stratford Road, Deerfield, IL 60015 is currently listed for sale with an asking price of $679,000. This property was built in 1955 and has 4 bedrooms and 2 full and 1 partial baths with 2622 sq. ft. Stratford Road is located in the Woodland Park subdivision within the District 113 school district. Search Woodland Park real estate on www.gogambino.com today.