
BEDS1
BATHS2 full
SQUARE FEET1,312
MLS#12792910
STATUSNew
PROPERTY TYPEResidential - Townhouse
SUBDIVISIONDel Webb Sun City
SCHOOLDistrict 158
Property Description
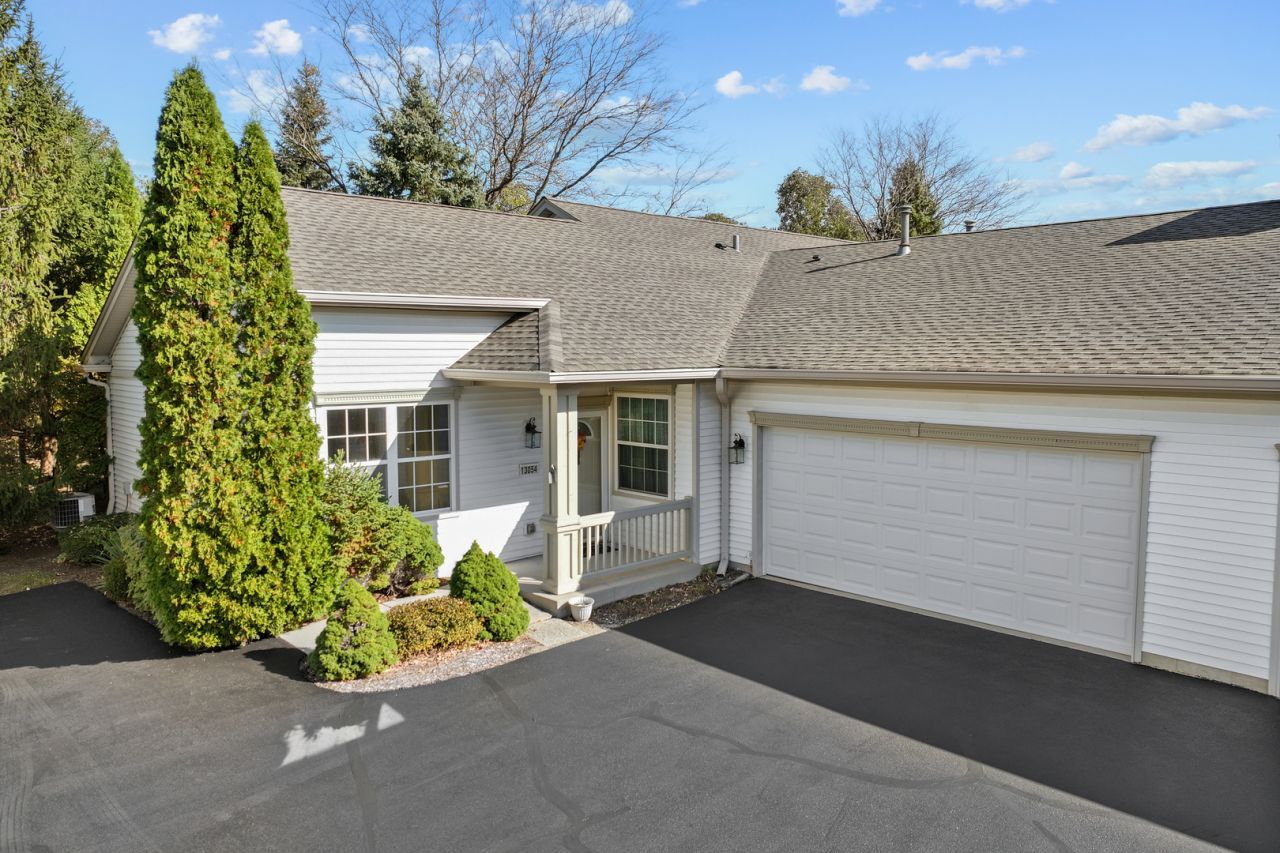
Del Webb built Acclaim quad-style townhome on a premium lot! Backing to Creek and Walking Path and In close proximity to the Prairie Lodge! Unique floor plan with Master Bedroom and oversized Office/Den (rather than the second bedroom) ~ Eat-In Kitchen with Extended Cabinets and Double Door Pantry ~ Living Room/Dining Room Combination ~ Home is priced according to condition, as it needs updating, but it's a Great Location with an oversized Concrete Patio and 2 Car Garage with Attached Wooden Shelving!
Property Features
Property Type: Residential - Townhouse
Basement: None
Cooling: Central Air
Garage: 2
Heating: Gas, Forced Air
Lot Size: 4,792
Roof Type: Asphalt
Stories: 1.0
Taxes: $4,806
Year Built: 2000
Amenities
1st Floor Bedroom
1st Floor Full Bath
Walk-In Closet(s)
Feature Descriptions
Additional rooms: Den
Appliances: Range, Microwave, Dishwasher, Refrigerator, Washer, Dryer, Stainless Steel Appliance(s)
Association Amenities: Exercise Room, Park, Indoor Pool, Pool, Tennis Court(s), Clubhouse
Association Includes: Insurance, Clubhouse, Exercise Facilities, Pool, Exterior Maintenance, Lawn Care, Scavenger, Snow Removal
Bath Features: Separate Shower
Dining Room: Combined w/ LivRm
Exterior: Vinyl Siding
HOA Fee: 347/ Monthly
Laundry: Main Level, Washer Hookup, Sink
Lot Dimensions: 4792
Other Equipment: CO Detectors
Parcel#: 0208101014
Parking: Asphalt, Garage Door Opener, Yes, Garage Owned, Attached, Garage
Pet Allowed: Cats OK, Dogs OK, Number Limit
Sewer: Public Sewer
Total Rooms: 5
Township: Rutland
Water: Public
Room Sizes
Den: 12X12
Dining Room: 12X12
Kitchen: 16X12
Living Room: 13X12
Primary Bedroom: 13X15
Local Schools
School District: District 158
Listed By / Shown By
Listed By
Agency Name: CENTURY 21 New Heritage
Agency Phone: 847-669-9555
Shown By
Agency Title: Gambino Realtors
Agency Phone: 815-282-2222

Estimate Your Payment
Estimated Payment
$ 1,801.87 per month $1,316.82 Principal & Interest $400.50 Property Tax $84.55 Homeowner's Insurance
13054 Pennsylvania Avenue | MLS# 12792910
This townhouse located at 13054 Pennsylvania Avenue, Huntley, IL 60142 is currently listed for sale with an asking price of $289,900. This property was built in 2000 and has 1 bedrooms and 2 full baths with 1312 sq. ft. Pennsylvania Avenue is located in the Del Webb Sun City subdivision within the District 158 school district. Search Del Webb Sun City real estate on www.gogambino.com today.