
BEDS2
BATHS2 full
SQUARE FEET1,600
MLS#12763310
STATUSActive
PROPERTY TYPEResidential - Condominium
SCHOOLDistrict 218
Property Description
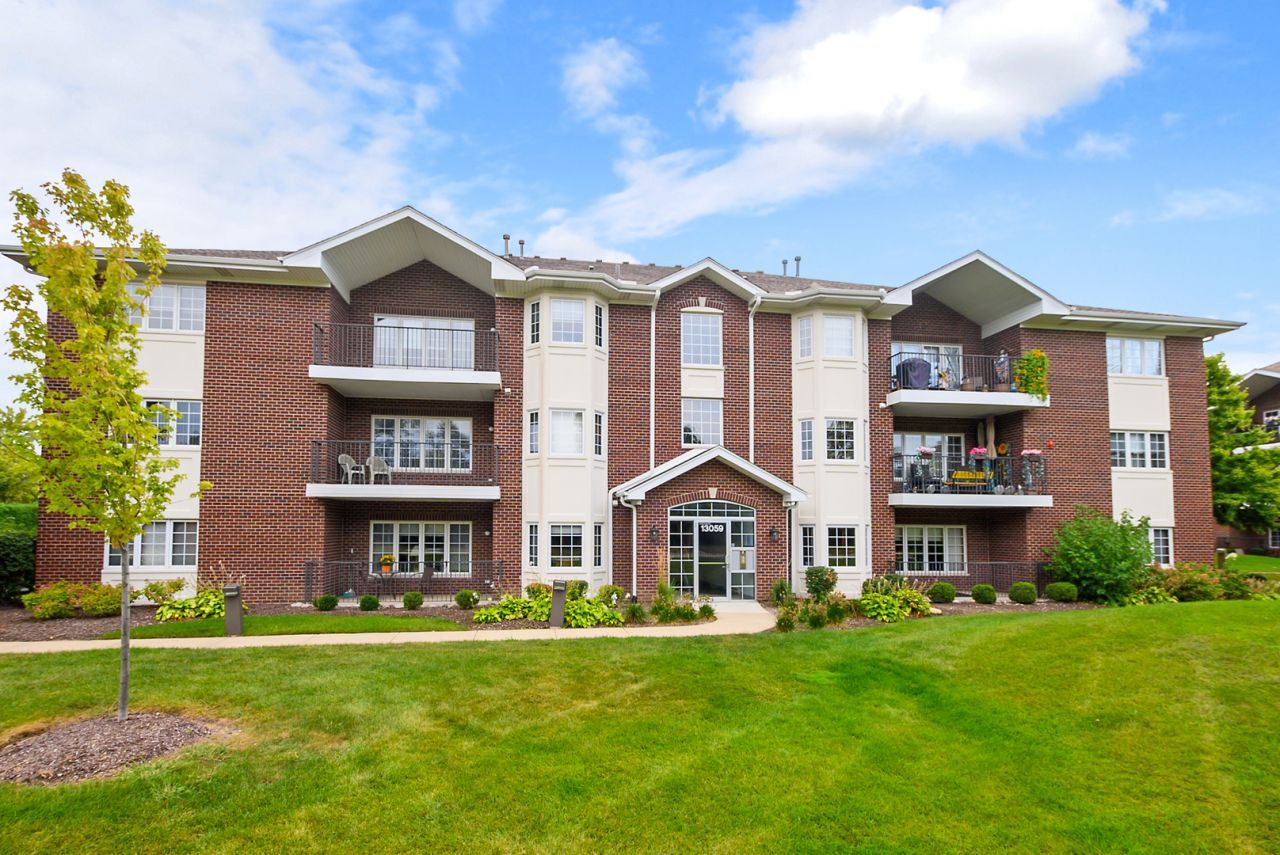
Gorgeous, bright, and sunny lovely 2-bedroom, 2-bath condo in desirable Laurel Glen. This spacious move-in-ready unit features vaulted ceilings, stunning flooring throughout, and eat-in kitchen with beautiful Oak cabinetry and all kitchen appliances included. Convenient in-unit laundry room with laundry tub. Both bedrooms are generously sized with ample closet space. The primary suite features two walk-in closets and a private bath with double sinks and another spacious closet. Enjoy the sunsets on private balcony, plus included 1-car garage parking and an plenty of additional on-site parking on northside of building. Extra storage unit too. Building offers both elevator and stairwell access. HOA includes basic cable through Comcast. Washer and dryer are included. Very well priced check out the comps.
Property Features
Property Type: Residential - Condominium
Basement: None
Cooling: Central Air
Garage: 1
Heating: Natural Gas, Forced Air
Lot Size: COMMON
Roof Type: Asphalt
Stories: 3.0
Taxes: $5,278
Year Built: 2009
Feature Descriptions
Additional rooms: Balcony/Porch/Lanai
Appliances: Range, Microwave, Dishwasher, Refrigerator, Disposal, Trash Compactor
Association Amenities: Elevator in Residence, Storage, Laundry, Elevator(s), Patio, Private Laundry Hkup
Association Includes: Parking, Insurance, Exterior Maintenance, Lawn Care, Scavenger, Snow Removal
Dining Room: Separate
Exterior: Brick
HOA Fee: 399/ Monthly
Laundry: Gas Dryer Hookup, In Unit, Sink
Lot Dimensions: COMMON
Parcel#: 24323030191077
Parking: Asphalt, Garage Door Opener, Heated Garage, Yes, Garage Owned, Attached, Garage
Pet Allowed: Cats OK, Dogs OK, Number Limit, Size Limit
Sewer: Public Sewer, Storm Sewer
Total Rooms: 5
Township: Worth
Water: Lake Michigan, Public
Room Sizes
Balcony/Porch/Lanai: 6X7
Bedroom 2: 14X10
Dining Room: 11X9
Kitchen: 12X15
Laundry: 4X9
Living Room: 15X18
Primary Bedroom: 13X14
Local Schools
High School: A B Shepard High School (Campus
Middle School: Independence Junior High School
Elementary School: Chippewa Elementary School
School District: District 218
Listed By / Shown By
Listed By
Agency Name: Coldwell Banker Realty
Agency Phone: 708-460-4900
Shown By
Agency Title: Gambino Realtors
Agency Phone: 815-282-2222

Estimate Your Payment
Estimated Payment
$ 1,885.19 per month $1,358.15 Principal & Interest $439.83 Property Tax $87.21 Homeowner's Insurance
13059 Laurel Glen Court, Unit 301 | MLS# 12763310
This condo located at 13059 Laurel Glen Court, Unit 301, Palos Heights, IL 60463 is currently listed for sale with an asking price of $299,000. This property was built in 2009 and has 2 bedrooms and 2 full baths with 1600 sq. ft. Laurel Glen Court, Unit 301 is located within the District 218 school district. Search Palos Heights real estate on www.gogambino.com today.