
BEDS2
BATHS2 full
SQUARE FEET1,600
MLS#12806350
STATUSNew
PROPERTY TYPEResidential - Condominium
SCHOOLDistrict 218
Property Description
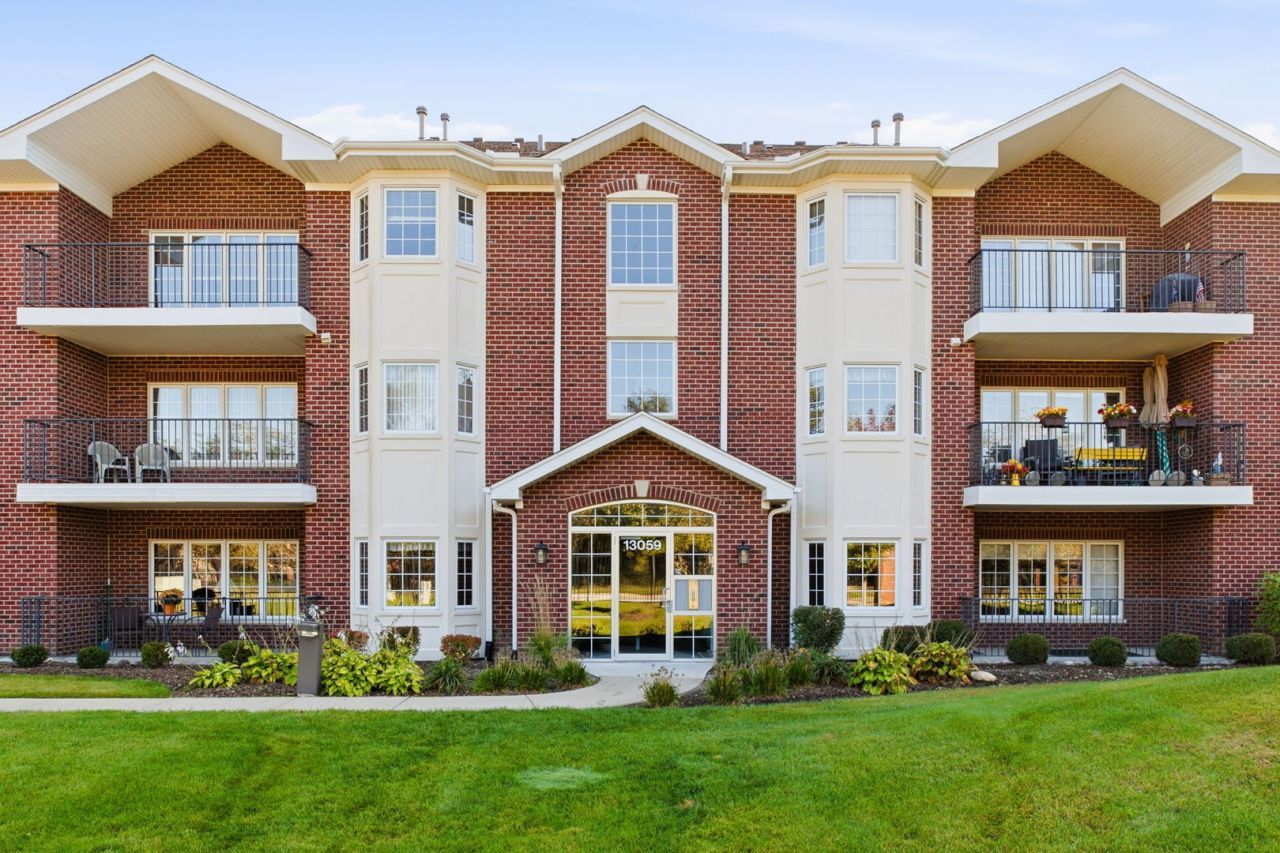
Enjoy the convenience of ground-level living with no stairs or elevators needed! This spacious, light-filled 2-bedroom, 2-bath condo offers the perfect combination of comfort, convenience, and a versatile floor plan. The inviting open layout features an expansive living room filled with natural light and a spacious eat-in kitchen with direct access to your private patio, perfect for morning coffee or relaxing outdoors. A separate dining room offers exceptional flexibility as a formal dining space, home office, or cozy den. The generous primary suite features two walk-in closets and a private bath with double vanity. A dedicated laundry/utility room provides added convenience and storage. Enjoy the comfort of a heated indoor parking space along with additional storage. With easy ground-level access, generous living spaces, and the flexibility to fit your lifestyle, this condo offers a wonderful opportunity for comfortable, low-maintenance living. Schedule your showing today!
Property Features
Property Type: Residential - Condominium
Basement: None
Cooling: Central Air
Garage: 1
Heating: Gas, Forced Air
Lot Size: COMMON
Stories: 3.0
Taxes: $3,479
Year Built: 2007
Amenities
1st Floor Bedroom
1st Floor Full Bath
Flexicore
Walk-In Closet(s)
Lobby
Feature Descriptions
Additional rooms: No additional rooms
Appliances: Range, Microwave, Dishwasher, Refrigerator, Washer, Dryer, Disposal
Association Amenities: Elevator in Residence, Storage, Intercom, Private Laundry Hkup
Association Includes: Insurance, TV/Cable, Exterior Maintenance, Lawn Care, Scavenger
Bath Features: Double Sink
Dining Room: Separate
Exterior: Brick
HOA Fee: 399/ Monthly
Laundry: Main Level, Washer Hookup, Gas Dryer Hookup, In Unit, Sink
Lot Dimensions: COMMON
Parcel#: 24323030191071
Parking: Garage Door Opener, Heated Garage, Yes, Attached, Garage
Pet Allowed: Cats OK, Dogs OK, Number Limit
Sewer: Public Sewer, Storm Sewer
Total Rooms: 5
Township: Palos
Water: Lake Michigan, Public
Room Sizes
Bedroom 2: 10X14
Dining Room: 10X13
Kitchen: 15X13
Laundry: 7X15
Living Room: 20X16
Primary Bedroom: 19X15
Local Schools
Middle School: Independence Junior High School
Elementary School: Chippewa Elementary School
School District: District 218
Listed By / Shown By
Listed By
Agency Name: Berkshire Hathaway HomeServices Prairie Path REALT
Agency Phone: 630-279-9500
Shown By
Agency Title: Gambino Realtors
Agency Phone: 815-282-2222

Estimate Your Payment
Estimated Payment
$ 1,715.94 per month $1,339.98 Principal & Interest $289.92 Property Tax $86.04 Homeowner's Insurance
13059 Laurel Glen Court , Unit 101 | MLS# 12806350
This condo located at 13059 Laurel Glen Court , Unit 101, Palos Heights, IL 60463 is currently listed for sale with an asking price of $295,000. This property was built in 2007 and has 2 bedrooms and 2 full baths with 1600 sq. ft. Laurel Glen Court , Unit 101 is located within the District 218 school district. Search Palos Heights real estate on www.gogambino.com today.