
BEDS3
BATHS2 full
MLS#12758572
STATUSNew
PROPERTY TYPEResidential - Mobile Home
SUBDIVISIONNot Applicable
SCHOOLDistrict 5
Property Description
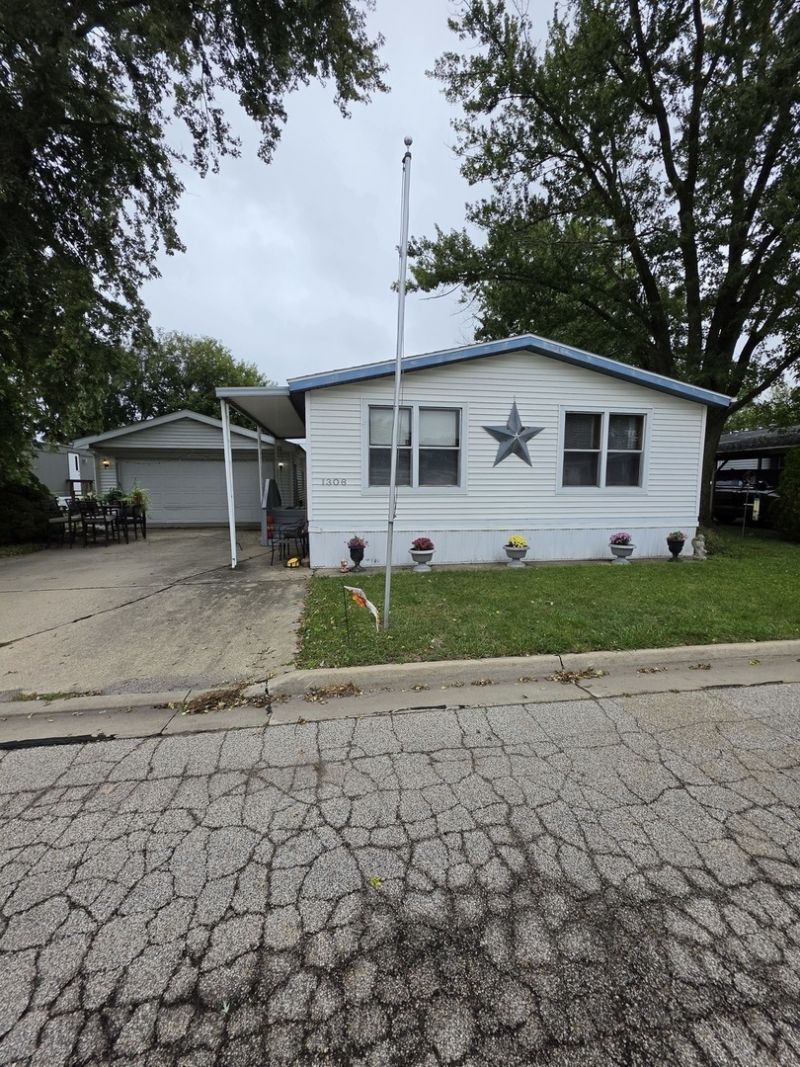
Welcome to this spacious 3-bedroom, 2-full-bath home in Hilltop Subdivision! MOVE IN READY!! This 1984 Schult model offers approximately 1,560 square feet of comfortable living space with a desirable open floor plan that makes entertaining and everyday living a breeze. Enjoy natural light from the kitchen skylight and French doors to the deck! The home features newer flooring (approximately 8 years old), a furnace replaced in 2025, and newer roof. Enjoy your morning coffee or unwind in the screened-in back porch overlooking the property. A newer-roofed, detached two-car garage provides excellent parking and storage space. Lot rent is $545/month. Buyer must have approval from Hilltop prior to closing. Convenient Bloomington location and a great opportunity to make this well-maintained home your own!
Property Features
Property Type: Residential - Mobile Home
Cooling: Central Air
Garage: 2
Heating: Natural Gas
Lot Size: 0.04 Acres
Roof Type: Asphalt
Taxes: $117
Year Built: 1984
Amenities
Vaulted Ceiling(s)
Walk-In Closet(s)
Feature Descriptions
Additional rooms: Foyer
Appliances: Range, Microwave, Dishwasher, Refrigerator
Bath Features: Double Sink
Dining Room: Combined w/ LivRm, Kitchen/Dining Combo
Exterior: Vinyl Siding
Laundry: In Unit
Lot Dimensions: 65X24
Mobile Home Features: Sheltered Porch, Underskirt, Heat Tape/Pipes
Parcel#: 1234567890
Parking: Concrete, Yes, Garage Owned, Detached, Garage
Sewer: Public Sewer
Total Rooms: 7
Township: City of Bloomi
Water: Public
Room Sizes
Foyer: 5X7
Bedroom 2: 11X13
Bedroom 3: 11X12
Dining Room: 11X16
Kitchen: 11X11
Laundry: 6X6
Living Room: 12X26
Primary Bedroom: 13X15
Local Schools
High School: Normal Community High School
Middle School: Evans Jr High
Elementary School: Cedar Ridge Elementary
School District: District 5
Listed By / Shown By
Listed By
Agency Name: RE/MAX Choice
Shown By
Agency Title: Gambino Realtors
Agency Phone: 815-282-2222

Estimate Your Payment
Estimated Payment
$ 323.96 per month $295.25 Principal & Interest $9.75 Property Tax $18.96 Homeowner's Insurance
1306 13th Street | MLS# 12758572
This single family home located at 1306 13th Street , Bloomington, IL 61704 is currently listed for sale with an asking price of $65,000. This property was built in 1984 and has 3 bedrooms and 2 full baths. 13th Street is located in the Not Applicable subdivision within the District 5 school district. Search Not Applicable real estate on www.gogambino.com today.