
BEDS2
BATHS1 full
SQUARE FEET950
MLS#12714689
STATUSNew
PROPERTY TYPERental - Single Family
SUBDIVISIONQuincy Park
SCHOOLDistrict 214
Property Description
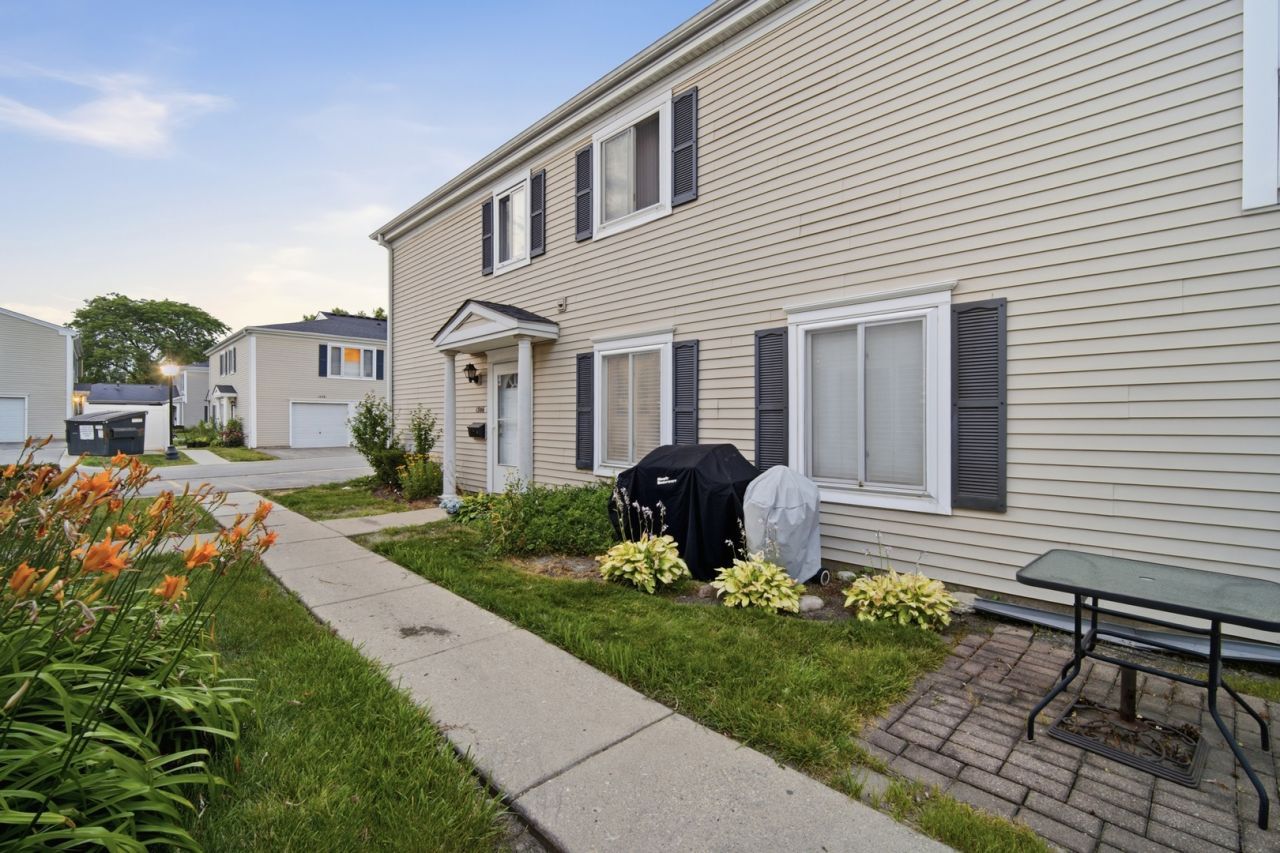
Welcome to an updated two-bedroom/one-bath unit in Quincy Park. Updates in this unit include hardwood floors, remodeled kitchen with stainless steel appliances, and granite countertops. This unit offers in-unit laundry, a single-car garage, storage, and an additional parking spot. Quincy Park offers its residents a park and a pool! Tenants will be responsible for all utilities.
Property Features
Property Type: Rental - Single Family
Basement: None
Cooling: Central Air
Garage: 1
Heating: Natural Gas, Forced Air
Lot Size: COMMON
Roof Type: Asphalt
Stories: 1.0
Year Built: 1971
Amenities
Storage
Granite Counters
Feature Descriptions
Additional rooms: Foyer, Walk In Closet
Appliances: Range, Microwave, Dishwasher, Refrigerator, Washer, Dryer, Stainless Steel Appliance(s)
Association Amenities: On Site Manager/Engineer, Park, Pool
Dining Room: L-shaped
Exterior: Vinyl Siding
Laundry: Washer Hookup, Gas Dryer Hookup, In Unit, In Kitchen
Lot Dimensions: COMMON
Other Equipment: CO Detectors, Ceiling Fan(s)
Parking: Asphalt, Other, Garage Door Opener, Yes, Garage Owned, Attached, Driveway, Additional Parking, Owned, Garage
Pet Allowed: Cats OK, Deposit Required, Dogs OK, Number Limit, Size Limit
Rent Includes: Pool, Scavenger, Exterior Maintenance, Lawn Care, Snow Removal
Sewer: Public Sewer
Total Rooms: 5
Township: Wheeling
Water: Public
Room Sizes
Foyer: 5X4
Walk In Closet: 8X7
Bedroom 2: 12X9
Dining Room: 8X8
Kitchen: 11X8
Living Room: 16X12
Primary Bedroom: 15X11
Local Schools
High School: Wheeling High School
Middle School: Oliver W Holmes Middle School
Elementary School: Robert Frost Elementary School
School District: District 214
Listed By / Shown By
Listed By
Agency Name: eXp Realty
Agency Phone: 888-574-9405
Shown By
Agency Title: Gambino Realtors
Agency Phone: 815-282-2222

1306 Cove Drive , Unit 229D | MLS# 12714689
This property located at 1306 Cove Drive , Unit 229D, Prospect Heights, IL 60070 is currently listed for rent with an asking price of $2,100 / Monthly. Cove Drive , Unit 229D is located within the District 214 school district. Search Prospect Heights real estate on www.gogambino.com today.