
BEDS3
BATHS2 full
SQUARE FEET2,302
MLS#12699710
STATUSNew
PROPERTY TYPEResidential - Single Family
SCHOOLDistrict 200
Property Description
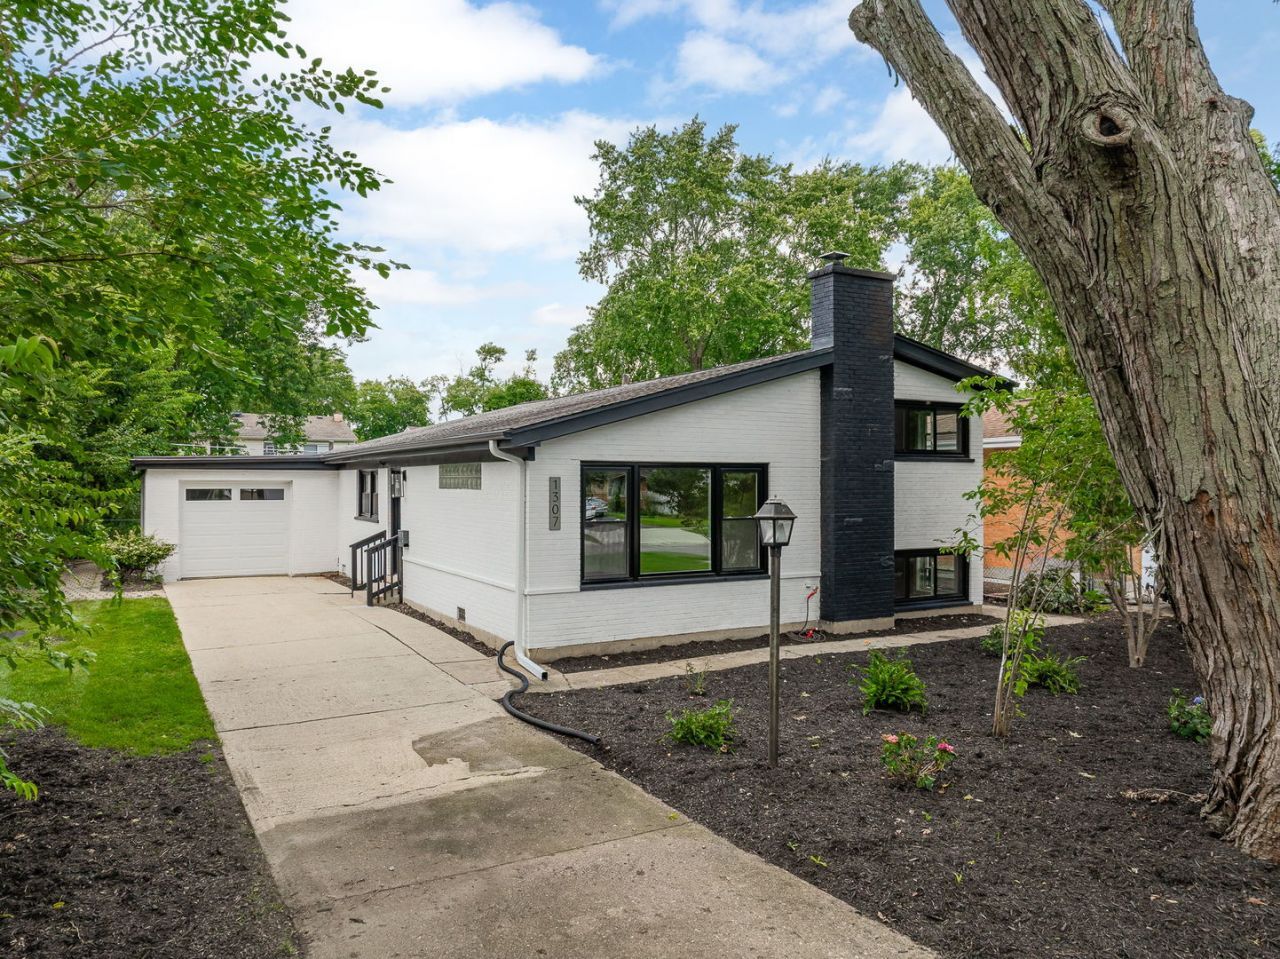
Better than new construction! All renovation work was completed with permits for added peace of mind. Welcome to your beautifully renovated, move-in-ready sanctuary! This stunning split-level home has been thoughtfully transformed from top to bottom, seamlessly blending modern finishes, quality craftsmanship, and timeless style. Featuring 3 bedrooms, 2 full bathrooms, and a 1-car attached garage with exterior access, a brand-new garage door, and new opener, this home offers beautifully finished living spaces designed for both comfort and everyday functionality. Every detail has been thoughtfully updated, creating a fresh and inviting home that is truly ready for its new owners. With the renovations already complete, there is nothing left to do but unpack, settle in, and enjoy! This house is listed for sale only, NOT FOR RENT.
Property Features
Property Type: Residential - Single Family
Basement: Finished, Crawl Space, Exterior Entry, Partial Exposure, Concrete, Rec/Family Area, Walk-Up Access, Daylight, Partial
Basement: Yes
Cooling: Central Air
Garage: 1
Heating: Natural Gas
Lot Size: 0.17 Acres
Roof Type: Asphalt
Taxes: $7,663
Year Built: 1959
Amenities
Vaulted Ceiling(s)
Open Floorplan
Granite Counters
Replacement Windows
Quartz Counters
Feature Descriptions
Additional rooms: No additional rooms
Association Includes: None
Bath Features: Separate Shower, European Shower, Soaking Tub
Exterior: Brick
Laundry: In Unit
Lot Dimensions: 56x131.8
Parcel#: 0522105018
Parking: Concrete, Yes, Garage Owned, Attached, Driveway, Owned, Garage
Sewer: Public Sewer
Total Rooms: 7
Township: Winfield
Water: Lake Michigan, Public
Room Sizes
Bedroom 2: 12X13
Bedroom 3: 12X10
Dining Room: 13X13
Family Room: 42X16
Kitchen: 14X13
Laundry: 8X10
Living Room: 19X13
Primary Bedroom: 14X13
Local Schools
School District: District 200
Listed By / Shown By
Listed By
Agency Name: Coldwell Banker Realty
Agency Phone: 630-789-8280
Shown By
Agency Title: Gambino Realtors
Agency Phone: 815-282-2222

Estimate Your Payment
Estimated Payment
$ 2,954.06 per month $2,175.77 Principal & Interest $638.58 Property Tax $139.71 Homeowner's Insurance
1307 Pershing Avenue | MLS# 12699710
This single family home located at 1307 Pershing Avenue , Wheaton, IL 60189 is currently listed for sale with an asking price of $479,000. This property was built in 1959 and has 3 bedrooms and 2 full baths with 2302 sq. ft. Pershing Avenue is located within the District 200 school district. Search Wheaton real estate on www.gogambino.com today.