
BEDS3
BATHS2 full 1 partial
SQUARE FEET2,886
MLS#12736206
STATUSNew
PROPERTY TYPEResidential - Single Family
SCHOOLDistrict 111
Property Description
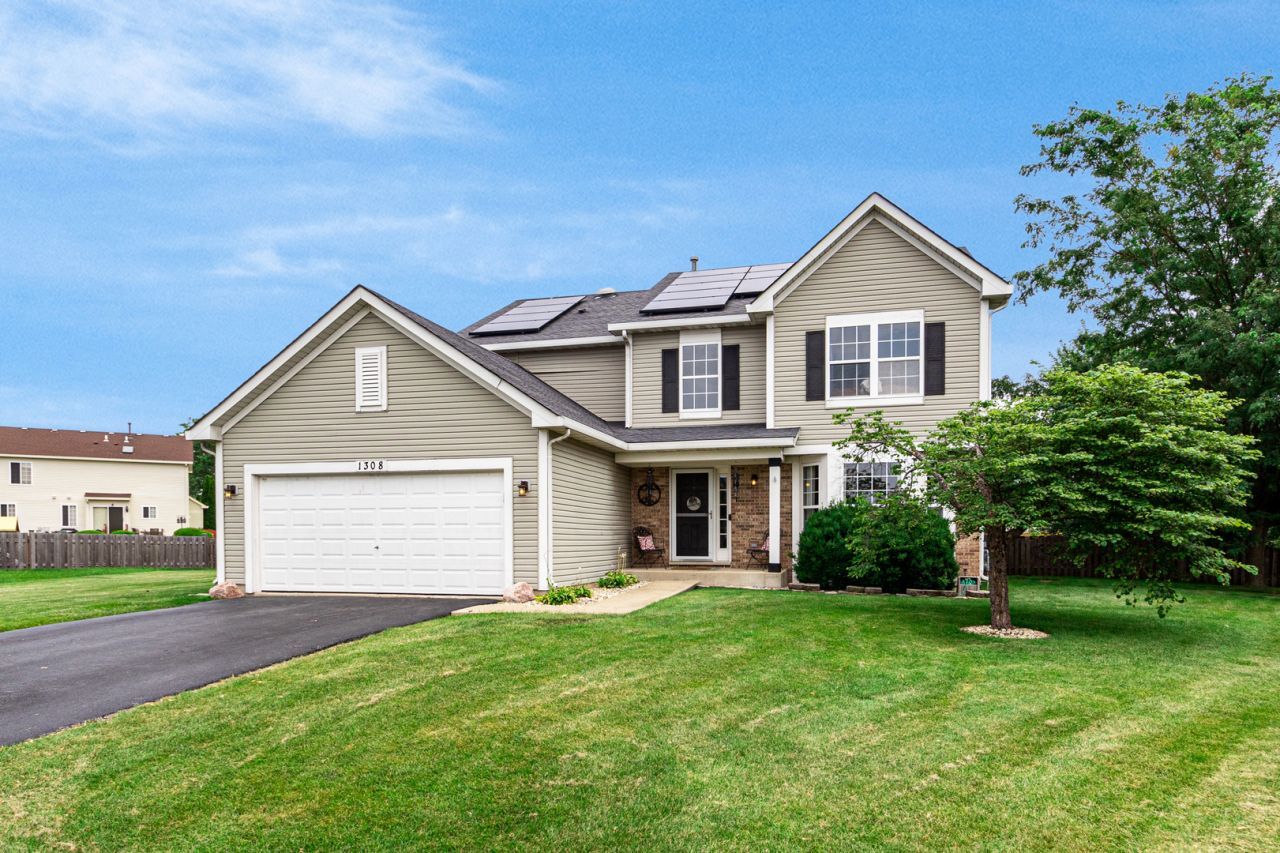
This 2,800 sq. ft. home is on one of the largest fenced lots in the subdivision, complete with a pool, and perfectly situated on a quiet cul-de-sac. Inside, you are greeted by a dramatic formal living room and elegant dining room. The huge kitchen features a center island, beautiful granite countertops, and opens completely to the spacious family room-making it the perfect layout for entertaining and everyday living. Less than 2 years old are the AC, furnace, water heater & washer. The main floor also includes a private office with great potential to serve as a main-level bedroom. Upstairs, you'll find 3 generous bedrooms alongside a versatile loft space, ideal for a playroom or an easy conversion into a 4th bedroom. The living space extends to the impressive, fully finished basement, which comes ready for fun with an included pool table and a full bar!
Property Features
Property Type: Residential - Single Family
Basement: Finished, Full
Basement: Yes
Cooling: Central Air
Garage: 2
Heating: Natural Gas, Solar, Forced Air
Home Style: Traditional
Lot Size: 50x123x124x94x137
Roof Type: Asphalt
Taxes: $8,257
Year Built: 2005
Feature Descriptions
Additional rooms: Loft
Appliances: Range, Microwave, Dishwasher, Refrigerator, Washer, Dryer
Association Includes: Clubhouse, Pool
Dining Room: Separate
Exterior: Vinyl Siding
HOA Fee: 140/ Quarterly
Laundry: In Unit
Lot: Cul-De-Sac
Lot Dimensions: 50x123x124x94x137
Parcel#: 0314105019
Parking: Asphalt, Yes, Garage Owned, Attached, Garage
Sewer: Public Sewer
Total Rooms: 8
Township: Aux Sable
Water: Public
Room Sizes
Loft: 13X11
Bedroom 2: 12X13
Bedroom 3: 12X10
Dining Room: 15X11
Family Room: 19X15
Kitchen: 20X13
Laundry: 11X6
Living Room: 15X12
Primary Bedroom: 19X14
Local Schools
High School: Minooka Community High School
School District: District 111
Listed By / Shown By
Listed By
Agency Name: RE/MAX Ultimate Professionals
Agency Phone: 815-725-4545
Shown By
Agency Title: Gambino Realtors
Agency Phone: 815-282-2222

Estimate Your Payment
Estimated Payment
$ 2,620.71 per month $1,816.02 Principal & Interest $688.08 Property Tax $116.61 Homeowner's Insurance
1308 Burns Court | MLS# 12736206
This single family home located at 1308 Burns Court , Minooka, IL 60447 is currently listed for sale with an asking price of $399,800. This property was built in 2005 and has 3 bedrooms and 2 full and 1 partial baths with 2886 sq. ft. Burns Court is located within the District 111 school district. Search Minooka real estate on www.gogambino.com today.