
BEDS3
BATHS2 full 1 partial
SQUARE FEET1,717
MLS#12737003
STATUSNew
PROPERTY TYPEResidential - Townhouse
SUBDIVISIONLegend Lakes
SCHOOLDistrict 156
Property Description
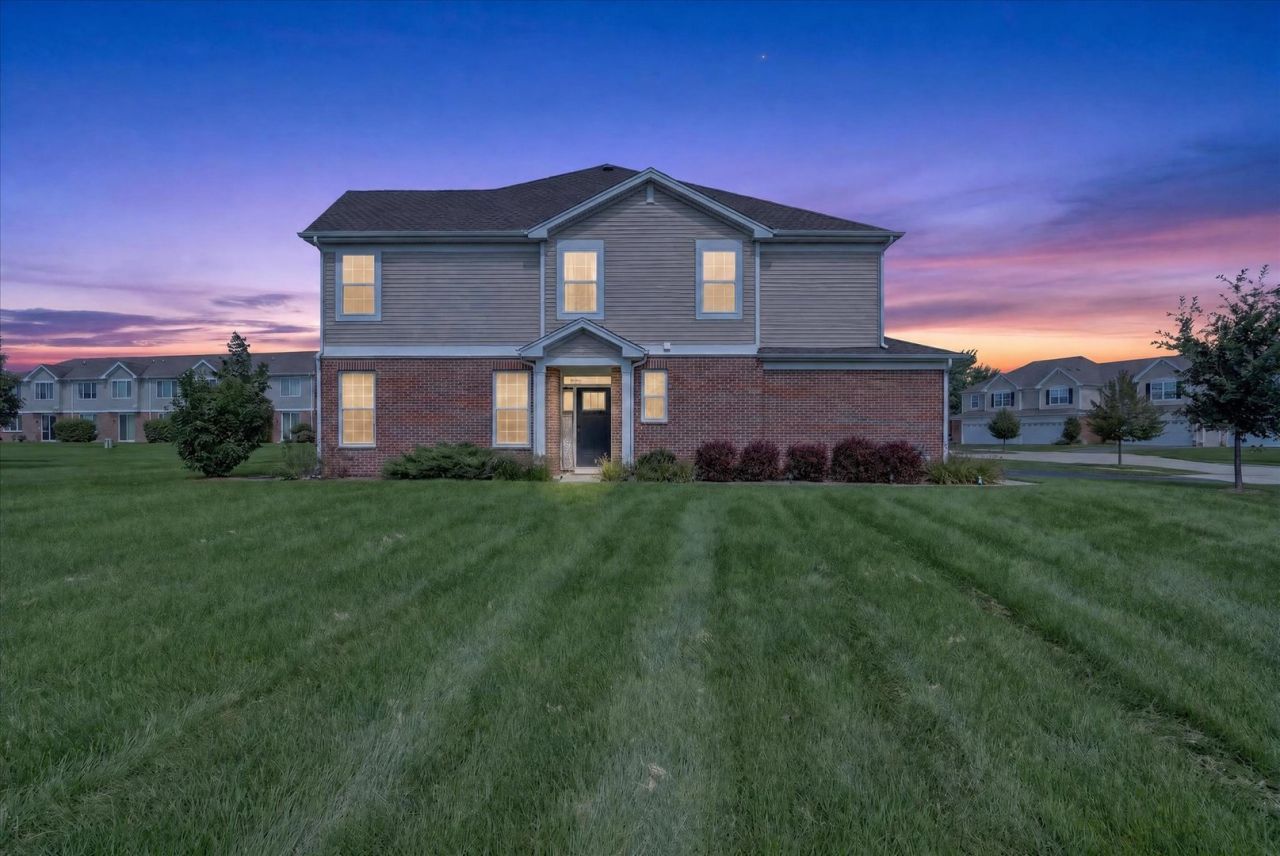
Built in 2022, this 3-bedroom, 2.1-bathroom end-unit townhome offers modern finishes, an open-concept layout, and plenty of space both inside and out. All you need to do is move in and enjoy! The main level features a welcoming foyer that flows into the spacious living room. The kitchen is the heart of the home, offering a beautiful center island with quartz countertops, stainless steel appliances, and a pantry. The kitchen opens seamlessly to the dining area, making entertaining and everyday living easy. A convenient half bath completes the main level. Upstairs, you'll find three spacious bedrooms plus a versatile loft-perfect for a home office, sitting room, playroom, or whatever fits your lifestyle. The primary suite offers a huge walk-in closet and private bathroom featuring a double-sink vanity with quartz countertops and a walk-in shower. You'll also love the convenience of second-floor laundry, located close to all the bedrooms. Outside, enjoy the benefits of an end-unit location, large lot, and extra-long driveway, providing plenty of parking and outdoor space to enjoy. This location is hard to beat! Legend Lakes is right across the street, offering parks, playgrounds, basketball courts, walking and bike paths, and soccer fields. Don't miss your opportunity to make this beautiful townhome your own come see it today!
Property Features
Property Type: Residential - Townhouse
Basement: None
Cooling: Central Air
Garage: 2
Heating: Natural Gas
Lot Size: 0.03 Acres
Roof Type: Asphalt
Stories: 2.0
Taxes: $8,220
Year Built: 2022
Amenities
Walk-In Closet(s)
Open Floorplan
Pantry
Quartz Counters
Feature Descriptions
Additional rooms: Loft
Appliances: Range, Microwave, Dishwasher, Refrigerator, Washer, Dryer, Stainless Steel Appliance(s)
Association Amenities: Park
Association Includes: Exterior Maintenance, Lawn Care, Snow Removal
Bath Features: Double Sink
Exterior: Vinyl Siding, Brick
HOA Fee: 215/ Monthly
Laundry: Upper Level
Lot Dimensions: 20X60
Parcel#: 0933105018
Parking: Yes, Garage Owned, Attached, Garage
Pet Allowed: Cats OK, Dogs OK
Sewer: Public Sewer
Total Rooms: 7
Township: McHenry
Water: Public
Room Sizes
Loft: 8X12
Bedroom 2: 13X11
Bedroom 3: 12X10
Dining Room: 8X12
Kitchen: 12X13
Laundry: 6X9
Living Room: 9X17
Primary Bedroom: 14X12
Local Schools
High School: Mchenry Campus
Middle School: Parkland Middle School
Elementary School: Valley View Elementary School
School District: District 156
Listed By / Shown By
Listed By
Agency Name: Keller Williams Realty Signature
Agency Phone: 815-315-1111
Shown By
Agency Title: Gambino Realtors
Agency Phone: 815-282-2222

Estimate Your Payment
Estimated Payment
$ 2,111.02 per month $1,339.98 Principal & Interest $685.00 Property Tax $86.04 Homeowner's Insurance
1308 Draper Road | MLS# 12737003
This townhouse located at 1308 Draper Road , McHenry, IL 60050 is currently listed for sale with an asking price of $295,000. This property was built in 2022 and has 3 bedrooms and 2 full and 1 partial baths with 1717 sq. ft. Draper Road is located in the Legend Lakes subdivision within the District 156 school district. Search Legend Lakes real estate on www.gogambino.com today.