
BEDS3
BATHS1 full
SQUARE FEET1,009
MLS#12751268
STATUSContingent
PROPERTY TYPEResidential - Single Family
SCHOOLDistrict 207
Property Description
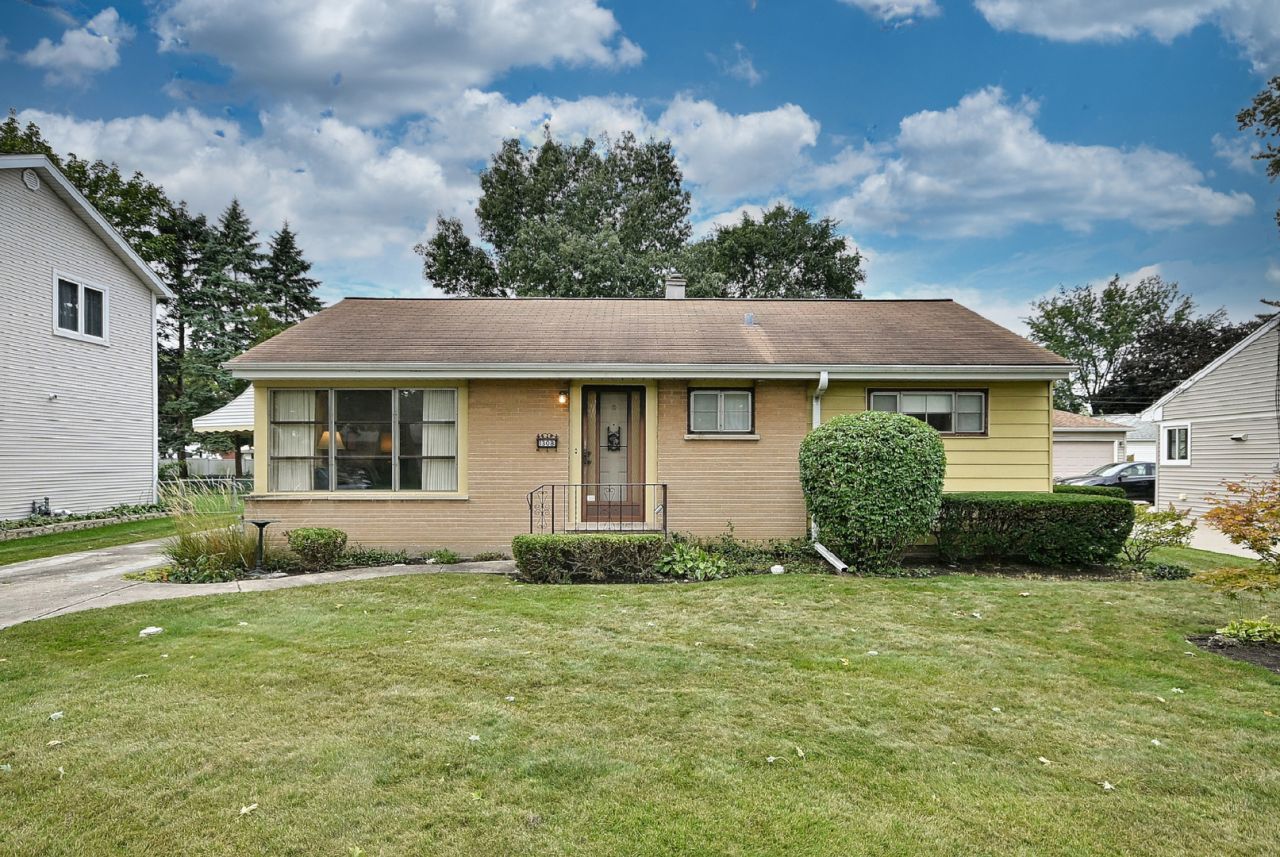
Neat as a pin and lovingly maintained -- this home is ready for its next chapter. Situated between the downtown area and Lake Opeka, the location cannot be beat! With three nice-sized bedrooms and a full bath, there's room for everyone. There are hardwood floors throughout the main living area underneath the current carpet, as well as a finished basement, complete with laundry room, storage area, and workshop. The huge windows in the front make you feel like you're in a tree house, surrounded by nature. There's even a lovely chinkapin oak in the backyard and perennials in the garden beds. Nothing to do but move in -- you will not see a more perfect mid-century modern home.
Property Features
Property Type: Residential - Single Family
Basement: Yes
Basement: Partially Finished, Full
Cooling: Central Air
Garage: 1
Heating: Natural Gas
Lot Size: 0.17 Acres
Taxes: $2,462
Year Built: 1954
Feature Descriptions
Additional rooms: Workshop, Utility Room-Lower Level
Appliances: Range, Dishwasher, Refrigerator
Association Includes: None
Dining Room: Kitchen/Dining Combo
Exterior: Brick, Combination
Lot Dimensions: 60x123
Parcel#: 09203130060000
Parking: Yes, Garage Owned, Detached, Garage
Sewer: Public Sewer
Total Rooms: 6
Township: Maine
Water: Lake Michigan
Room Sizes
Work Room: 10X13
Bedroom 2: 11X10
Bedroom 3: 10X10
Family Room: 17X12
Kitchen: 13X8
Primary Bedroom: 11X12
Local Schools
High School: Maine West High School
Middle School: Algonquin Middle School
Elementary School: Forest Elementary School
School District: District 207
Listed By / Shown By
Listed By
Agency Name: RE/MAX Action
Agency Phone: 630-968-2600
Shown By
Agency Title: Gambino Realtors
Agency Phone: 815-282-2222

Estimate Your Payment
Estimated Payment
$ 1,795.55 per month $1,494.42 Principal & Interest $205.17 Property Tax $95.96 Homeowner's Insurance
1308 Margret Street | MLS# 12751268
This single family home located at 1308 Margret Street, Des Plaines, IL 60018 is currently listed for sale with an asking price of $329,000. This property was built in 1954 and has 3 bedrooms and 1 full baths with 1009 sq. ft. Margret Street is located within the District 207 school district. Search Des Plaines real estate on www.gogambino.com today.