
BEDS2
BATHS1 full
SQUARE FEET1,251
MLS#12698353
STATUSNew
PROPERTY TYPEResidential - Single Family
SCHOOLDistrict 207
Property Description
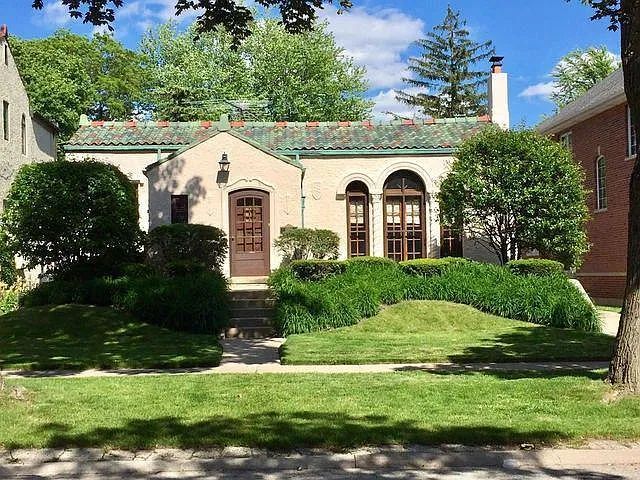
Charming 2 bedroom 1 bath rare Spanish style home. Eat in kitchen with spacious pantry. Large lot 50x177. Heated, finished, oversized 2.5 car detached garage with electric and water. There is a 1 car attached garage as well. Home is currently being rented. Hardwood floors, central A/C, hot water heat. Sun porch off the concrete patio. House is in perfect shape and livable, dry basement. Survey attached. SOLD AS-IS WHERE IS.
Property Features
Property Type: Residential - Single Family
Basement: Unfinished, Partial
Basement: Yes
Cooling: Central Air
Fireplaces: 1
Garage: 3
Heating: Radiator(s)
Home Style: Mediterranean
Lot Size: 0.19 Acres
Roof Type: Tile
Taxes: $10,635
Year Built: 1930
Amenities
Cathedral Ceiling(s)
Feature Descriptions
Additional rooms: No additional rooms
Appliances: Range, Dishwasher, Refrigerator, Washer, Dryer
Association Includes: None
Bath Features: Garden Tub
Dining Room: Separate
Exterior: Stucco
Fireplace Location(s): Living Room
Lot Dimensions: 50X177
Other Equipment: TV-Cable, Ceiling Fan(s)
Parcel#: 12022090020000
Parking: Concrete, Garage, Yes, Garage Owned, Detached
Sewer: Public Sewer
Total Rooms: 5
Township: Norwood Park
Water: Lake Michigan
Room Sizes
Bedroom 2: 14X10
Dining Room: 12X10
Kitchen: 11X10
Living Room: 16X14
Primary Bedroom: 11X10
Local Schools
High School: Maine South High School
Middle School: Lincoln Middle School
Elementary School: Theodore Roosevelt Elementary Sc
School District: District 207
Listed By / Shown By
Listed By
Agency Name: Baird & Warner
Agency Phone: 773-775-1855
Shown By
Agency Title: Gambino Realtors
Agency Phone: 815-282-2222

Estimate Your Payment
Estimated Payment
$ 3,544.94 per month $2,498.27 Principal & Interest $886.25 Property Tax $160.42 Homeowner's Insurance
1309 S Crescent Avenue | MLS# 12698353
This single family home located at 1309 S Crescent Avenue , Park Ridge, IL 60068 is currently listed for sale with an asking price of $550,000. This property was built in 1930 and has 2 bedrooms and 1 full baths with 1251 sq. ft. S Crescent Avenue is located within the District 207 school district. Search Park Ridge real estate on www.gogambino.com today.