
BEDS3
BATHS2 full
SQUARE FEET1,288
MLS#12804291
STATUSNew
PROPERTY TYPEResidential - Single Family
SCHOOLDistrict 200
Property Description
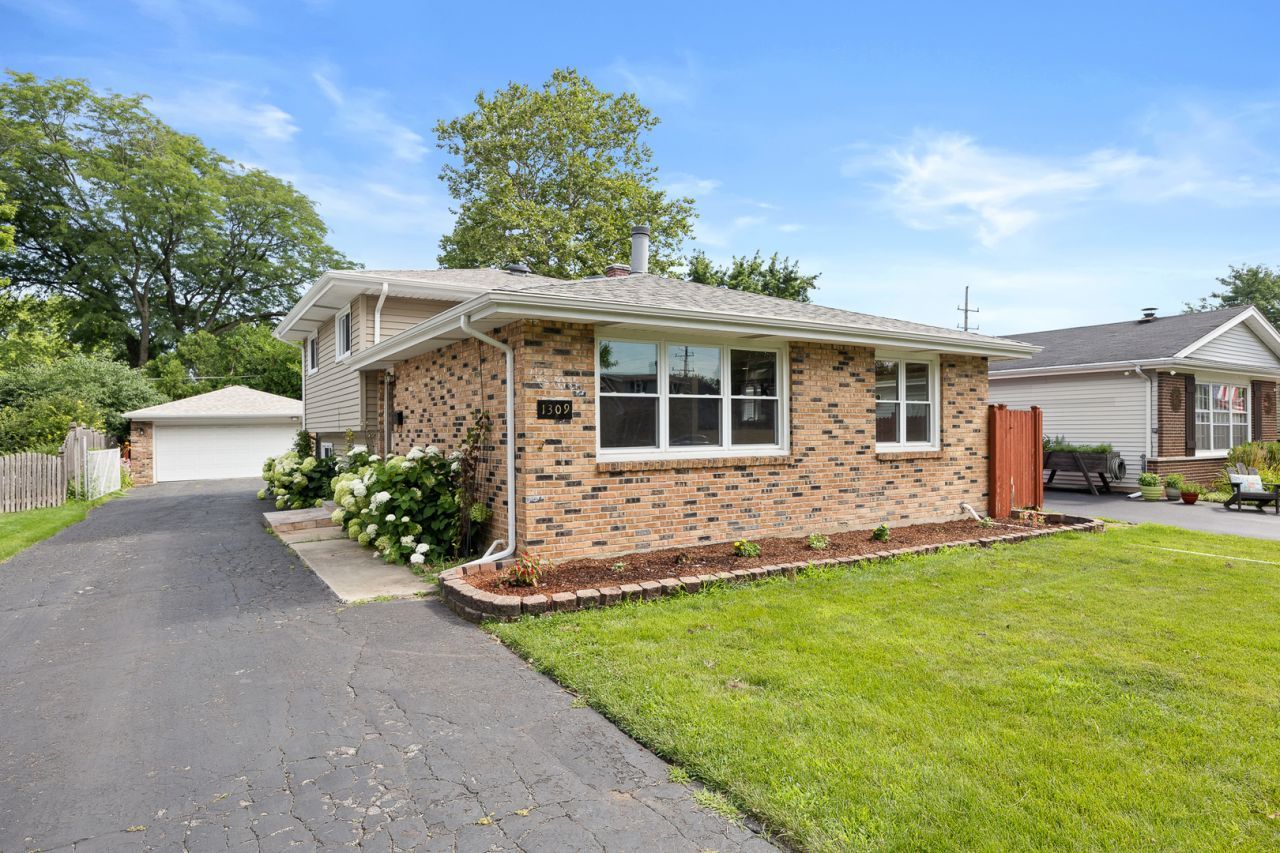
**Welcome home to this charming and beautifully maintained Wheaton residence!** Offering three spacious bedrooms, two full bathrooms, an English basement, and a detached 2.5-car garage, this home combines comfortable living with plenty of space and flexibility. Freshly painted throughout, the home features a warm and inviting living room centered around a cozy fireplace - the perfect place to relax, gather with family, or entertain friends. The thoughtful layout provides generous living space, while the English basement offers excellent potential for a recreation room, home office, workout space, or additional storage. Outside, the beautiful landscaping and attractive curb appeal immediately welcome you home. The **extra-long driveway provides an abundance of parking**, while the detached 2.5-car garage offers plenty of room for vehicles, hobbies, storage, or weekend projects. Location is another standout feature. **Just over a mile from the College Avenue Metra Station**, commuting to Chicago is convenient, while Wheaton's restaurants, shopping, parks, schools, and everyday amenities are all close by. Whether you're a first-time buyer, looking for more space, or simply want the convenience of Wheaton living with an easy city commute, this is an opportunity worth seeing in person. **Come take a look - you may be surprised by how much this home has to offer!**
Property Features
Property Type: Residential - Single Family
Basement: Yes
Basement: Finished, Walk-Up Access, Full
Cooling: Central Air
Fireplaces: 1
Garage: 2.5
Heating: Gas
Lot Size: 0.17 Acres
Roof Type: Asphalt
Taxes: $7,262
Year Built: 1975
Feature Descriptions
Additional rooms: No additional rooms
Appliances: Range, Dishwasher, Refrigerator
Association Includes: None
Dining Room: Separate
Exterior: Vinyl Siding, Brick
Fireplace Location(s): Living Room
Lot Dimensions: 7405
Parcel#: 0522109021
Parking: Asphalt, Yes, Garage Owned, Detached, Garage
Sewer: Public Sewer
Total Rooms: 6
Township: Milton
Water: Lake Michigan
Room Sizes
Bedroom 2: 14X13
Bedroom 3: 11X11
Dining Room: 13X9
Kitchen: 12X12
Laundry: 9X9
Living Room: 17X14
Primary Bedroom: 15X10
Local Schools
School District: District 200
Listed By / Shown By
Listed By
Agency Name: john greene, Realtor
Agency Phone: 630-820-6500
Shown By
Agency Title: Gambino Realtors
Agency Phone: 815-282-2222

Estimate Your Payment
Estimated Payment
$ 2,683.78 per month $1,953.19 Principal & Interest $605.17 Property Tax $125.42 Homeowner's Insurance
1309 Wilson Avenue | MLS# 12804291
This single family home located at 1309 Wilson Avenue , Wheaton, IL 60189 is currently listed for sale with an asking price of $430,000. This property was built in 1975 and has 3 bedrooms and 2 full baths with 1288 sq. ft. Wilson Avenue is located within the District 200 school district. Search Wheaton real estate on www.gogambino.com today.