
BEDS5
BATHS4 full
SQUARE FEET4,242
MLS#12719492
STATUSActive
PROPERTY TYPEResidential - Single Family
SUBDIVISIONWestchester
SCHOOLDistrict 125
Property Description
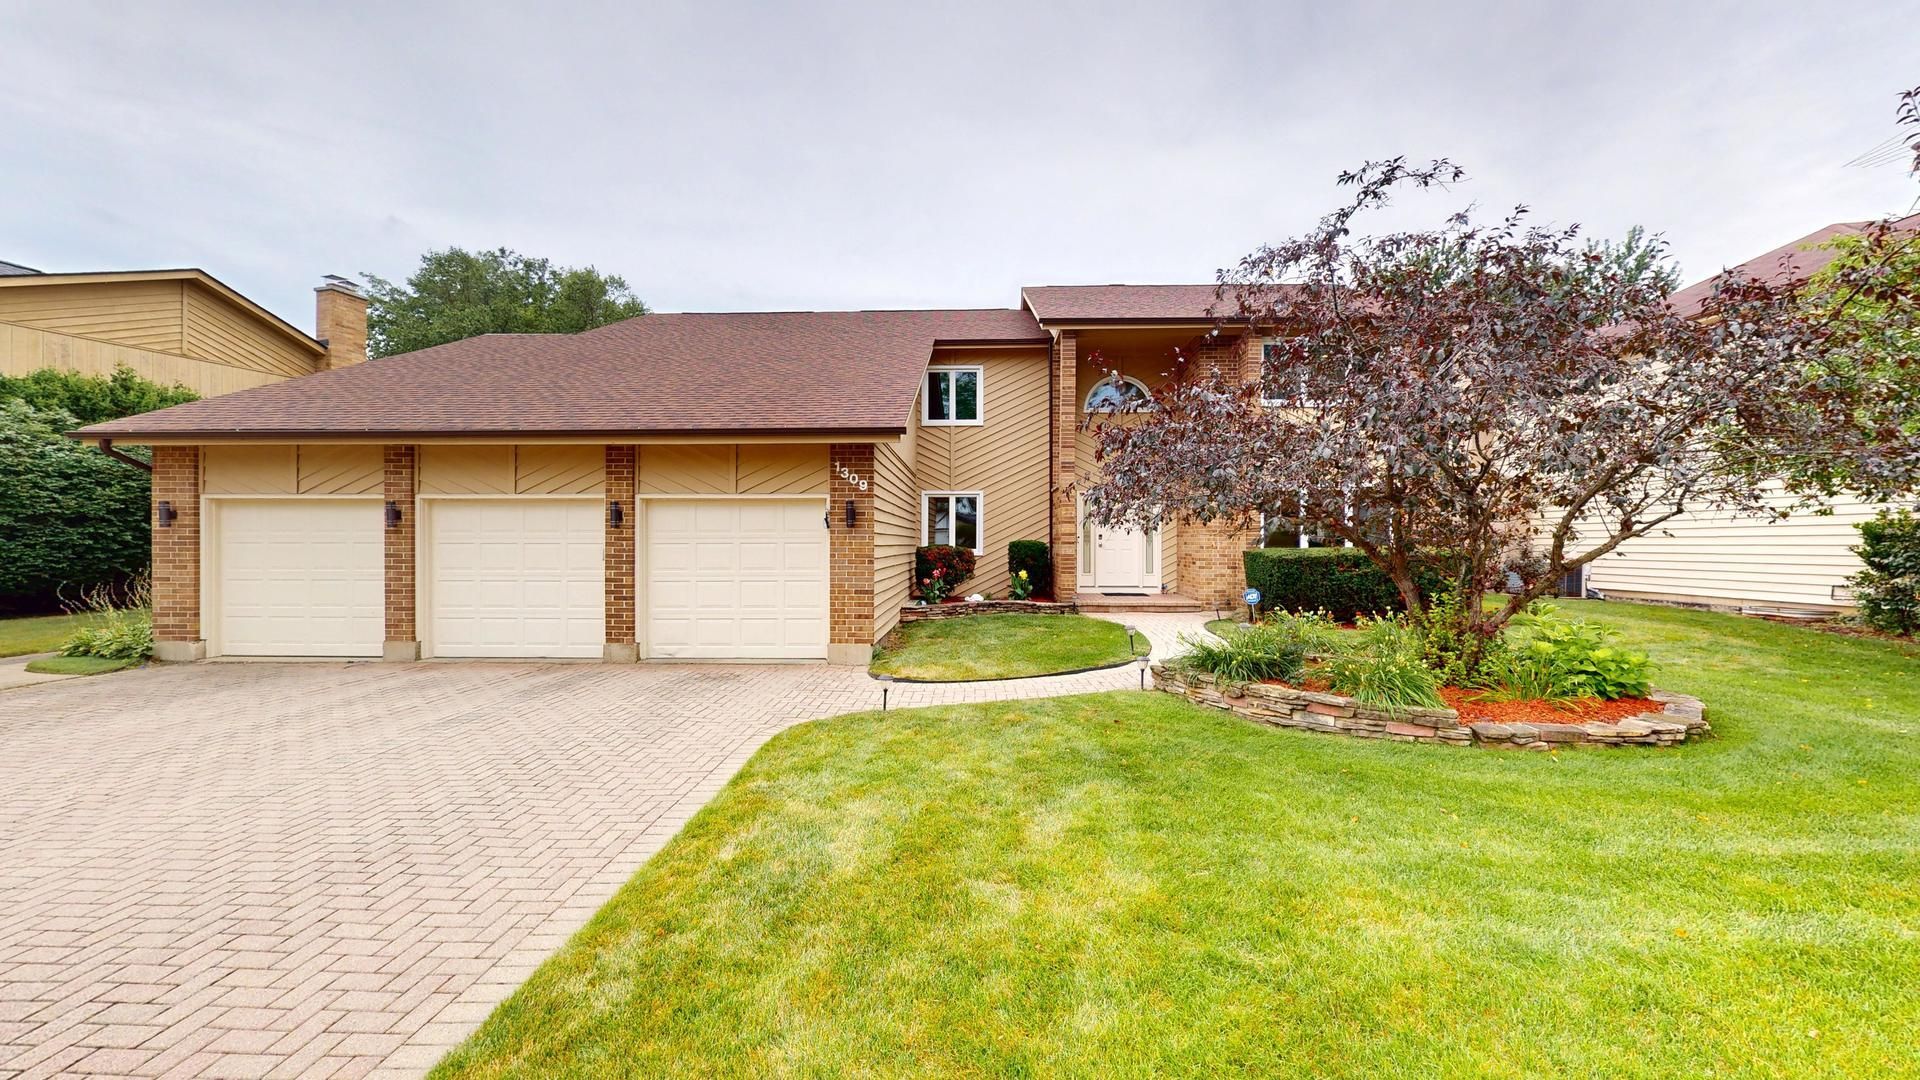
Big, Bright, & Beautiful...Welcome Home! Fantastic, flexible floor plan with volume ceilings, skylights, and 4,200+ sq.ft of finished living area. Hardwood floors, LED lighting, and neutral decor throughout. Separate living room and spacious dining room, plus a two-story family room with fireplace. Center island kitchen with plenty of 42 cabinets, quartz counters, tile backsplash, under cab accent lights, breakfast bar, 5-burner Wolf gas cooktop, and all KitchenAid stainless steel appliances. Eating area with sliding door access to the patio and yard. First floor office or fifth bedroom with a convenient full bath. Oak stairs up, and oak floors in the hallway and all bedrooms upstairs! Huge primary suite with sitting area/office, two walk-in closets, and a private bath with separate tub and shower. Two additional bedrooms with easy access to the hall bath. Another bedroom with a private bath. Big basement with finished space for a billiard room, media room, play room, and workout area. Plenty of storage too! 3-car garage, brick paver driveway and front walkway. Backyard gazebo, paver patio, and in-ground pool. Updates include: roof 2021, dual furnaces 2024, AC 2016/2024, windows 2015, and energy saving Nest T-stats. Fabulous location, close to parks, health club, Metra, and shopping. Award-winning Dist.102 schools and Stevenson HS! Hurry home!!
Property Features
Property Type: Residential - Single Family
Basement: Yes
Basement: Finished, Full
Cooling: Central Air
Fireplaces: 1
Garage: 3
Heating: Natural Gas, Forced Air
Home Style: Contemporary
Lot Size: 0.23 Acres
Roof Type: Asphalt
Taxes: $20,713
Year Built: 1988
Amenities
Vaulted Ceiling(s)
Wet Bar
1st Floor Bedroom
1st Floor Full Bath
Feature Descriptions
Additional rooms: Breakfast Room, Bedroom 5,Recreation Room, Game Room, Foyer, Play Room, Exercise Room
Additional Structures: Gazebo
Appliances: Range, Microwave, Dishwasher, Refrigerator, Freezer, Washer, Dryer, Disposal, Stainless Steel Appliance(s), Cooktop, Range Hood, Humidifier
Association Includes: None
Bath Features: Whirlpool, Separate Shower
Dining Room: Separate
Exterior: Brick, Frame
Fireplace: Wood Burning, Gas Starter
Fireplace Location(s): Family Room
Laundry: Main Level
Lot Dimensions: 82 x 122
Other Equipment: Security System, CO Detectors, Ceiling Fan(s), Sump Pump, Sprinkler-Lawn, Backup Sump Pump;
Parcel#: 15281010480000
Parking: Brick Driveway, Garage Door Opener, Yes, Garage Owned, Attached, Garage
Security: yes
Sewer: Public Sewer
Total Rooms: 14
Township: Vernon
Water: Public
Room Sizes
Breakfast Room: 12X10
Bedroom 5: 14X12
Recreation Room: 29X12
Game Room: 20X16
Foyer: 15X10
Play Room: 21X14
Exercise Room: 20X12
Bedroom 2: 13X12
Bedroom 3: 14X11
Bedroom 4: 13X11
Dining Room: 15X15
Family Room: 28X14
Kitchen: 22X16
Laundry: 12X7
Living Room: 20X13
Primary Bedroom: 18X14
Local Schools
High School: Adlai E Stevenson High School
Middle School: Aptakisic Junior High School
Elementary School: Tripp School
School District: District 125
Listed By / Shown By
Listed By
Agency Name: RE/MAX Suburban
Agency Phone: 847-577-9797
Shown By
Agency Title: Gambino Realtors
Agency Phone: 815-282-2222

Estimate Your Payment
Estimated Payment
$ 6,197.51 per month $4,201.64 Principal & Interest $1,726.08 Property Tax $269.79 Homeowner's Insurance
1309 Witney Lane | MLS# 12719492
This single family home located at 1309 Witney Lane, Buffalo Grove, IL 60089 is currently listed for sale with an asking price of $925,000. This property was built in 1988 and has 5 bedrooms and 4 full baths with 4242 sq. ft. Witney Lane is located in the Westchester subdivision within the District 125 school district. Search Westchester real estate on www.gogambino.com today.