
BEDS2
BATHS1 full
SQUARE FEET1,250
MLS#12714285
STATUSNew
PROPERTY TYPEResidential - Single Family
SCHOOLDistrict 300
Property Description
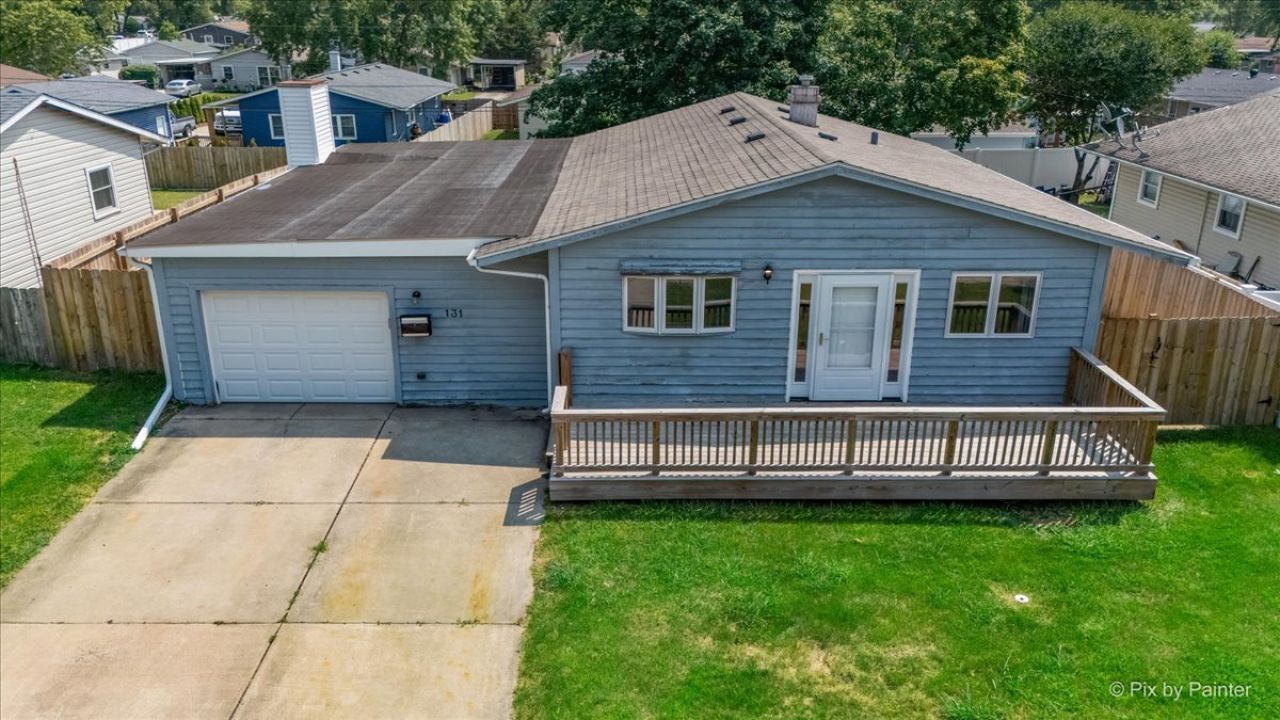
Welcome to this 1,250-square-foot Carpentersville ranch with genuine room to make it your own. All main-level living, with two generously sized bedrooms plus a flex room that's ready to become your home office, craft room, nursery, or den. The huge family room is built for gathering, anchored by a cozy fireplace, and the large kitchen and dining area give you real space to cook, host, and spread out. Vinyl plank flooring runs throughout, with warm parquet in the family room. Outside, an oversized back deck overlooks a large fenced yard that offers privacy and room to play, with the fence approximately 3 years old. Several big-ticket items are already handled: water heater replaced in 2023, front door, side door, and deck floor all replaced within the last 2-3 years, newer leaf guard gutters, replaced soffits on both sides of the home, and a roof approximately 10-12 years old. The cedar exterior is due for replacement, priced in accordingly and ready for a buyer to make it their own. A one-car garage and concrete driveway round it out. Bring your imagination and finish it exactly the way you want. Ask your agent to print Special Items Of Note in additional documents for a bullet point list of updates. Ask your agent for the landing page with video in additional documents since 3rd party sites do not transmit it.
Property Features
Property Type: Residential - Single Family
Basement: None
Cooling: Central Air
Fireplaces: 1
Garage: 1
Heating: Natural Gas, Forced Air
Home Style: Ranch
Lot Size: 0.15 Acres
Roof Type: Asphalt
Taxes: $4,740
Year Built: 1956
Amenities
1st Floor Bedroom
1st Floor Full Bath
Feature Descriptions
Additional rooms: Den
Appliances: Double Oven, Microwave, Portable Dishwasher, Refrigerator, Washer, Dryer
Association Includes: None
Bath Features: Separate Shower, Soaking Tub
Dining Room: Combined w/ LivRm
Exterior: Cedar, Frame
Fireplace: Wood Burning
Fireplace Location(s): Family Room
Laundry: Main Level, Gas Dryer Hookup, In Unit, In Kitchen
Lot Dimensions: 60x113
Parcel#: 0311453010
Parking: Concrete, Garage Door Opener, Yes, Garage Owned, Attached, Owned, Garage
Sewer: Public Sewer
Total Rooms: 7
Township: Dundee
Water: Public
Room Sizes
Den: 8X6
Bedroom 2: 9X12
Dining Room: 11X3
Family Room: 16X22
Kitchen: 11X10
Living Room: 11X18
Primary Bedroom: 11X12
Local Schools
High School: Oak Ridge School
Middle School: Carpentersville Middle School
Elementary School: Perry Elementary School
School District: District 300
Listed By / Shown By
Listed By
Agency Name: Baird & Warner Fox Valley - Geneva
Agency Phone: 630-377-1855
Shown By
Agency Title: Gambino Realtors
Agency Phone: 815-282-2222

Estimate Your Payment
Estimated Payment
$ 1,649.42 per month $1,178.73 Principal & Interest $395.00 Property Tax $75.69 Homeowner's Insurance
131 Austin Avenue | MLS# 12714285
This single family home located at 131 Austin Avenue, Carpentersville, IL 60110 is currently listed for sale with an asking price of $259,500. This property was built in 1956 and has 2 bedrooms and 1 full baths with 1250 sq. ft. Austin Avenue is located within the District 300 school district. Search Carpentersville real estate on www.gogambino.com today.