
BEDS3
BATHS2 full 1 partial
SQUARE FEET1,980
MLS#12750771
STATUSNew
PROPERTY TYPEResidential - Townhouse
SCHOOLDistrict 100
Property Description
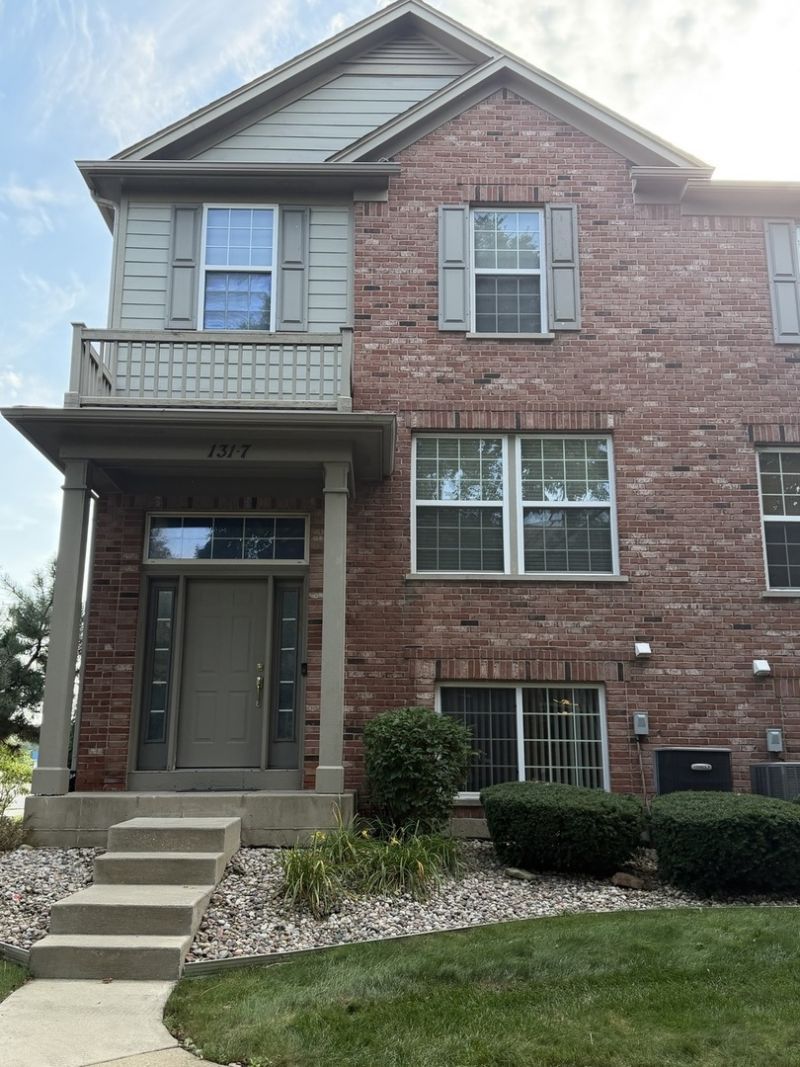
Spacious Modern end-unit townhome in a quiet subdivision. Featuring a light-filled living & dining room flowing into the open kitchen with stainless steel appliances. The second level offers three bedrooms and two bathrooms, including an oversized main bedroom with walk-in closet set up with shelving system. Lower level has an additional living space perfect for family room or home office. The large 2-car garage yields extra storage space and 2 exterior parking spots on the driveway. Easy access to highways, airport, shopping, and just minutes to forest preserves. Well-managed HOA that continues to make updates to the complex while still keeping monthly dues low..
Property Features
Property Type: Residential - Townhouse
Basement: Yes
Basement: Finished, Partial
Cooling: Central Air
Garage: 2
Heating: Natural Gas
Lot Size: COMMON
Stories: 2.0
Taxes: $6,968
Year Built: 2005
Feature Descriptions
Additional rooms: Balcony/Porch/Lanai
Association Includes: Insurance, Exterior Maintenance, Lawn Care, Scavenger, Snow Removal
Exterior: Vinyl Siding, Steel Siding, Brick
HOA Fee: 200/ Monthly
Lot Dimensions: COMMON
Parcel#: 0304209021
Parking: Yes, Attached, Garage
Pet Allowed: Cats OK, Dogs OK
Sewer: Public Sewer
Total Rooms: 7
Township: Addison
Water: Lake Michigan
Room Sizes
Balcony/Porch/Lanai: 10X10
Bedroom 2: 13X10
Bedroom 3: 10X10
Dining Room: 16X10
Family Room: 18X13
Kitchen: 16X13
Laundry: 6X5
Living Room: 14X12
Primary Bedroom: 21X12
Local Schools
High School: Fenton High School
Middle School: Wood Dale Junior High School
Elementary School: Oakbrook Elementary School
School District: District 100
Listed By / Shown By
Listed By
Agency Name: Vylla Home
Agency Phone: 773-831-2000
Shown By
Agency Title: Gambino Realtors
Agency Phone: 815-282-2222

Estimate Your Payment
Estimated Payment
$ 2,369.24 per month $1,680.66 Principal & Interest $580.67 Property Tax $107.92 Homeowner's Insurance
131 Bristol Lane , Unit 7 | MLS# 12750771
This townhouse located at 131 Bristol Lane , Unit 7, Wood Dale, IL 60191 is currently listed for sale with an asking price of $370,000. This property was built in 2005 and has 3 bedrooms and 2 full and 1 partial baths with 1980 sq. ft. Bristol Lane , Unit 7 is located within the District 100 school district. Search Wood Dale real estate on www.gogambino.com today.